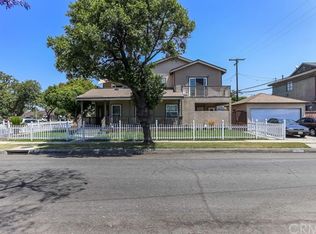
Nestled in Long Beach, this charming single-story residence offers a canvas for your creative vision. With 3 bedrooms and 1 bath, this home beckons you to explore its potential. Positioned on one of the larger residential community corner lots, it enjoys proximity to Burcham Elementary School, Marshall Middle School, and Long Beach Airport. Located in a peaceful community and breezy surroundings, this FIXER-UPPER invites a space to reimagine and revitalize. From the expansive sidewalk to the structure, there's abundant space for a potential pool and a flourishing garden. Unleash your remodeling skills and infuse your personal touch to make this property a distinctive Home. PROPERTY IS "SOLD AS IS". THE HOME IS IN NEED OF TLC.
Sold for $750,000
Zillow last checked:
Listing updated:
Bought with:
Summer Quiroga, DRE #02067181
Link Brokerages
Source: CRMLS,MLS#: SW24017474 Originating MLS: California Regional MLS
Originating MLS: California Regional MLSPrice history
| Date | Event | Price |
|---|---|---|
| 2/12/2024 | Sold | $750,000+7.2%$643/sqft |
Source:  CRMLS #SW24017474 Report a problem CRMLS #SW24017474 Report a problem | ||
| 2/6/2024 | Pending sale | $699,900$600/sqft |
Source: CRMLS #SW24017474 Report a problem | ||
| 1/31/2024 | Contingent | $699,900$600/sqft |
Source: CRMLS #SW24017474 Report a problem | ||
| 1/29/2024 | Listed for sale | $699,900$600/sqft |
Source: CRMLS #SW24017474 Report a problem | ||
Nearby homes
- $1,250,0003 bd2 ba1.7k sqft5702 E Huntdale St, Long Beach, CA 90808Sold

- $1,004,5003 bd2 ba1.3k sqft3510 San Anseline Ave, Long Beach, CA 90808Off Market
- $996,4003 bd2 ba1.3k sqft5712 E Huntdale St, Long Beach, CA 90808Off Market

- $1,157,4004 bd3 ba2.1k sqft5703 E Huntdale St, Long Beach, CA 90808Off Market
Get a cash offer in 3 minutes
Find out how much your home could sell for in as little as 3 minutes with a no-obligation cash offer.
Estimated market value
$911,100
