BACK ON MARKET!!! CLEAN INSPECTION REPORT!!! **PRICED TO SELL!!!** **Sellers can close quickly!** Welcome home to this *LIKE NEW* beautiful **MOVE-IN READY**, FENCED & PRIVATE Villa surrounded by mature trees and luxurious landscaping! Located in the Taylor Villas in the South of 44 section of The Villages! Only two blocks from Riverbend Recreational Center, numerous pools and golf courses, an approximate 10-minute golf cart ride to Magnolia Plaza, Sawgrass Grove, Ednas on the Green, and the soon-to-be-opened Eastport Town Center! Bring your pups and enjoy that you’re only half a block from Rupert Canine Park, an outdoor sand volleyball court, pickleball and tennis courts, and beautiful trails surrounded by stunning trees & water views! This gorgeous 3 bedroom/2 bath villa is an OPEN CONCEPT featuring tons of upgrades, including high ceilings, pristine LVP FLOORING throughout the main living areas, upgraded kitchen with white 42” cabinets, GRANITE countertops, & STAINLESS STEEL appliances. The large laundry room boasts custom cabinetry, a utility sink, & high-quality Samsung Washer/Dryer set! The kitchen, with a large granite island, overlooks the sunny Living / Dining room that leads you out to your PRIVATE SCREENED-IN Lanai- perfect for entertaining, letting your dogs out leisurely, or simply relaxing and enjoying your coffee in the Florida breeze. The Master bedroom boasts TWO WALK-IN CLOSETS and an En-Suite Bath with a walk-in Roman Shower with a seat. Extra Upgrades include: NOVA Water Filtration system throughout the entire home, Plantation Shutters, elegantly painted & sealed driveway, garage, and patio & pathways around the home, BRAND NEW WIFI enabled and app monitored Luxury Garage Door Opener system w/10-year warranty, Double Garage with Zero Entry/Handicap Entry into your home. Enjoy easy access to all The Villages amenities & activities, all the beautiful golf courses, nightly entertainment, restaurants, shopping, grocery stores, and the extensive amenities of The Villages! Call today to see this AMAZING home & schedule your private tour!
Sold for $350,000
$350,000
5702 GRIMES COURT, THE VILLAGES, FL 32163
3beds
1,484sqft
Single Family Residence
Built in 2019
4,610 Square Feet Lot
$345,900 Zestimate®
$236/sqft
$2,645 Estimated rent
Home value
$345,900
$322,000 - $370,000
$2,645/mo
Zestimate® history
Owner options
List your home for rent
$2,645/mo
Rent Zestimate®
Find your next renter with Zillow Rental Manager. Plus, with online applications, you can quickly screen prospective tenants – for free.
$2,645/mo
Rent Zestimate®
Refinance and save
$2,407/mo
Est. payment
Refinancing to a lower rate could help reduce your monthly payments and save thousands over the life of the loan.
$2,407/mo
Est. payment
Explore your selling options
Work with a Zillow partner agent
Leverage their expertise and Zillow's premium Showcase listings to get your home seen by more buyers.
Get startedList with your own agent
Get your home in front of millions of buyers by listing it on Zillow.
Learn how to do itSell it yourself
Take full control of how buyers see your home on Zillow by listing For Sale by Owner (FSBO).
List your homeWhat's special
Private screened-in lanaiLarge granite islandLarge laundry roomGranite countertopsHigh ceilingsCustom cabinetryUtility sink
Zillow last checked:
Listing updated:
Listed by:
Christina Greenslade 407-758-6023,
FLORIDA PLUS REALTY, LLC 352-901-9100
Bought with:
Christina Greenslade, 3241397
FLORIDA PLUS REALTY, LLC
Source: Stellar MLS,MLS#: G5095082 Originating MLS: Lake and Sumter
Originating MLS: Lake and Sumter
Facts & features
Interior
Bedrooms & bathrooms
- Bedrooms: 3
- Bathrooms: 2
- Full bathrooms: 2
Primary bedroom
- Features: Ceiling Fan(s), Walk-In Closet(s)
- Level: First
Bedroom 2
- Features: Ceiling Fan(s), Built-in Closet
- Level: First
Bedroom 3
- Features: Ceiling Fan(s), Built-in Closet
- Level: First
Balcony porch lanai
- Features: Ceiling Fan(s)
- Level: First
Dinette
- Level: First
Kitchen
- Features: Granite Counters, Pantry
- Level: First
Living room
- Level: First
Heating
- Central
Cooling
- Central Air
Appliances
- Included: Dishwasher, Disposal, Dryer, Microwave, Range, Refrigerator, Washer, Water Filtration System
- Laundry: Inside
Features
- Ceiling Fan(s), Eating Space In Kitchen, High Ceilings, Open Floorplan, Primary Bedroom Main Floor, Solid Wood Cabinets, Split Bedroom, Thermostat, Walk-In Closet(s)
- Flooring: Carpet, Luxury Vinyl
- Windows: Blinds, Double Pane Windows
- Has fireplace: No
- Common walls with other units/homes: Corner Unit
Interior area
- Total structure area: 2,569
- Total interior livable area: 1,484 sqft
Property
Parking
- Total spaces: 2
- Parking features: Driveway, Garage Door Opener
- Attached garage spaces: 2
- Has uncovered spaces: Yes
Features
- Levels: One
- Stories: 1
- Patio & porch: Rear Porch, Screened
- Exterior features: Garden, Lighting, Private Mailbox, Sidewalk
- Fencing: Vinyl
- Has view: Yes
- View description: Garden
Lot
- Size: 4,610 Square Feet
- Features: Cleared, Landscaped, Private, Sidewalk
- Residential vegetation: Mature Landscaping, Trees/Landscaped
Details
- Parcel number: G34F004
- Zoning: RESI
- Special conditions: None
Construction
Type & style
- Home type: SingleFamily
- Architectural style: Ranch,Traditional
- Property subtype: Single Family Residence
Materials
- Block, Concrete, Stucco
- Foundation: Slab
- Roof: Shingle
Condition
- Completed
- New construction: No
- Year built: 2019
Utilities & green energy
- Sewer: Public Sewer
- Water: Public
- Utilities for property: Electricity Connected, Natural Gas Available, Public, Street Lights, Underground Utilities
Community & HOA
Community
- Features: Golf Carts OK, Sidewalks, Special Community Restrictions
- Security: Smoke Detector(s)
- Pet fee: $0 monthly
- Senior community: Yes
- Subdivision: VILLAGES/SOUTHERN OAKS TAYLOR
HOA
- Has HOA: No
- Services included: Private Road
- HOA fee: $195 monthly
Location
- Region: The Villages
Financial & listing details
- Price per square foot: $236/sqft
- Tax assessed value: $284,400
- Annual tax amount: $5,385
- Date on market: 4/4/2025
- Cumulative days on market: 29 days
- Listing terms: Cash,Conventional,FHA,VA Loan
- Ownership: Fee Simple
- Total actual rent: 0
- Electric utility on property: Yes
- Road surface type: Paved, Asphalt
Price history
| Date | Event | Price |
|---|---|---|
| 6/20/2025 | Sold | $350,000-1.1%$236/sqft |
Source:  Stellar MLS #G5095082 Report a problem Stellar MLS #G5095082 Report a problem | ||
| 5/31/2025 | Pending sale | $354,000$239/sqft |
Source: Stellar MLS #G5095082 Report a problem | ||
| 5/28/2025 | Price change | $354,000-1.4%$239/sqft |
Source: Stellar MLS #G5095082 Report a problem | ||
| 5/23/2025 | Price change | $359,000-1.1%$242/sqft |
Source: Stellar MLS #G5095082 Report a problem | ||
| 4/26/2025 | Pending sale | $363,000$245/sqft |
Source: Stellar MLS #G5095082 Report a problem | ||
| 4/21/2025 | Price change | $363,000-1.5%$245/sqft |
Source: Stellar MLS #G5095082 Report a problem | ||
| 4/16/2025 | Price change | $368,500-0.9%$248/sqft |
Source: Stellar MLS #G5095082 Report a problem | ||
| 4/4/2025 | Listed for sale | $372,000+33.3%$251/sqft |
Source: Stellar MLS #G5095082 Report a problem | ||
| 7/1/2021 | Sold | $279,000$188/sqft |
Source: Public Record Report a problem | ||
| 5/25/2021 | Pending sale | $279,000$188/sqft |
Source: Owner Report a problem | ||
| 5/9/2021 | Listed for sale | $279,000+14.9%$188/sqft |
Source: Owner Report a problem | ||
| 9/23/2019 | Sold | $242,783$164/sqft |
Source: Public Record Report a problem | ||
Public tax history
| Year | Property taxes | Tax assessment |
|---|---|---|
| 2025 | $5,355 -0.6% | $284,400 -0.3% |
| 2024 | $5,385 +5.8% | $285,340 +3% |
| 2023 | $5,090 +1.5% | $277,030 +3% |
| 2022 | $5,014 +3.2% | $268,970 +37.5% |
| 2021 | $4,859 -5.5% | $195,600 -4.9% |
| 2020 | $5,143 | $205,700 +1387.3% |
| 2019 | $5,143 | $13,830 |
Find assessor info on the county website
Neighborhood: 32163
Nearby homes
- $414,100-- bd-- ba1.7k sqft5706 Grimes Ct, The Villages, FL 32163Off Market
- $393,600-- bd-- ba1.6k sqft5700 Grimes Ct, The Villages, FL 32163Off Market
- $370,0003 bd2 ba1.4k sqft5708 Grimes Ct, The Villages, FL 32163Sold
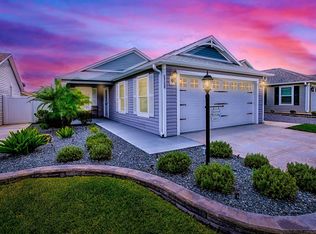
- $351,400-- bd-- ba1.4k sqft5696 Grimes Ct, The Villages, FL 32163Off Market
- $433,9003 bd2 ba1.9k sqft1809 Alton Ave, The Villages, FL 32163Off Market
- $415,200-- bd-- ba1.5k sqft1815 Alton Ave, The Villages, FL 32163Off Market
- $499,500-- bd-- ba1.9k sqft1803 Alton Ave, The Villages, FL 32163Off Market
- $355,800-- bd-- ba1.4k sqft1821 Alton Ave, The Villages, FL 32163Off Market
Nearby schools
GreatSchools rating
- 8/10Wildwood Elementary SchoolGrades: PK-5Distance: 5 mi
- 3/10Wildwood Middle/ High SchoolGrades: 6-12Distance: 4.7 mi
Get a cash offer in 3 minutes
Find out how much your home could sell for in as little as 3 minutes with a no-obligation cash offer.
Estimated market value
$345,900
Get a cash offer in 3 minutes
Find out how much your home could sell for in as little as 3 minutes with a no-obligation cash offer.
Estimated market value
$345,900
- Florida
- Sumter County
- The Villages
- 32163
- 5702 GRIMES COURT
Nearby cities
Nearby zip codes
Other The Villages Topics
