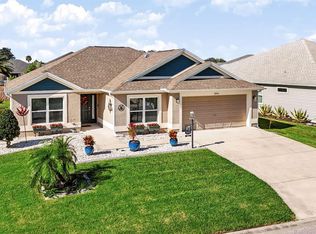
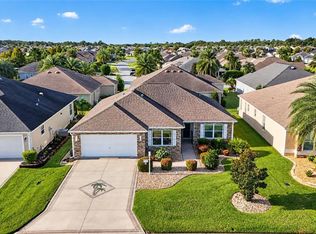
Under contract-accepting backup offers. Hey There! I'm a Jasmine, and I have a little something special** Tucked away in the Village of Linden, I'm a charming 3-bedroom, 2-bath home with BLOCK & STUCCO construction, a TWO-CAR GARAGE, beautiful landscaping, and a wonderfully PRIVATE BACKYARD! Step inside and you'll discover my spacious living room, separate dining room, and a kitchen with a flexible space that's perfect for a cozy breakfast nook or even a HOME OFFICE! Why give up a bedroom when you can have a dedicated workspace right off the kitchen? I also have a desirable SPLIT FLOOR PLAN, with two guest bedrooms and a bathroom tucked into their own private wing, complete with a POCKET DOOR for added privacy. It's perfect for visiting family and friends! And don't forget my convenient INTERIOR LAUNDRY ROOM with a utility sink and storage closet. But here's one of my favorite features! Step into my GLASS-ENCLOSED, AIR-CONDITIONED LANAI, complete with screens, where you can relax and enjoy your private retreat year-round. And here's a bonus: THIS SPACE IS NOT INCLUDED IN MY REPORTED LIVING SQUARE FOOTAGE! With a PRIVACY WALL behind me, you'll enjoy additional space to spread out and relax without neighbors looking directly into your backyard. It's a wonderful spot for morning coffee, reading, or entertaining friends! I'm conveniently located near EASTPORT, MAGNOLIA PLAZA, and RIVERBEND RECREATION CENTER, putting shopping, dining, recreation, and entertainment within easy reach. I've got room for guests, a place to work, extra space to relax, and a location you'll love. I'm not just another Jasmine! Come see me, I might be exactly what you've been looking for!
Accepting backups
$395,000
1815 ALTON AVENUE, THE VILLAGES, FL 32163
3beds
1,591sqft
Single Family Residence
Built in 2019
5,400 Square Feet Lot
$383,900 Zestimate®
$248/sqft
$204/mo HOA
What's special
Two-car garageBlock and stucco constructionCozy breakfast nookExtra space to relaxA place to workDesirable split floor planSeparate dining room
- 6 days
- 903
- 63
Likely to sell faster than
Zillow last checked:
Listing updated:
Listed by:
Robyn Cavallaro 352-901-0838,
FLORIDA REALTY INVESTMENTS 407-207-2220
Source: Stellar MLS,MLS#: G5119060 Originating MLS: Orlando Regional
Facts & features
Interior
Bedrooms & bathrooms
- Bedrooms: 3
- Bathrooms: 2
- Full bathrooms: 2
Primary bedroom
- Features: Dual Sinks, En Suite Bathroom, Walk-In Closet(s)
- Level: First
- Area: 196.56 Square Feet
- Dimensions: 12.6x15.6
Bedroom 2
- Features: Built-in Closet
- Level: First
- Area: 146.06 Square Feet
- Dimensions: 10.9x13.4
Bedroom 3
- Features: Built-in Closet
- Level: First
- Area: 128.62 Square Feet
- Dimensions: 10.9x11.8
Balcony porch lanai
- Level: First
- Area: 196.56 Square Feet
- Dimensions: 18.9x10.4
Dinette
- Level: First
- Area: 70.07 Square Feet
- Dimensions: 9.1x7.7
Dining room
- Level: First
- Area: 676 Square Feet
- Dimensions: 104x6.5
Kitchen
- Level: First
- Area: 101.01 Square Feet
- Dimensions: 9.1x11.1
Living room
- Level: First
- Area: 228.62 Square Feet
- Dimensions: 16.1x14.2
Heating
- Central
Cooling
- Central Air
Appliances
- Included: Dishwasher, Disposal, Dryer, Microwave, Range, Washer
- Laundry: Gas Dryer Hookup, Inside, Laundry Room, Sink, Washer Hookup
Features
- Ceiling Fan(s), Eating Space In Kitchen, Living Room/Dining Room Combo, Open Floorplan, Primary Bedroom Main Floor, Split Bedroom, Vaulted Ceiling(s), Walk-In Closet(s)
- Flooring: Luxury Vinyl
- Doors: Sliding Doors
- Windows: Window Treatments
- Has fireplace: No
Interior area
- Total structure area: 2,306
- Total interior livable area: 1,591 sqft
Video & virtual tour
Property
Parking
- Total spaces: 2
- Parking features: Garage - Attached
- Attached garage spaces: 2
- Details: Garage Dimensions: 27x20
Features
- Levels: One
- Stories: 1
- Exterior features: Irrigation System
Lot
- Size: 5,400 Square Feet
Details
- Parcel number: G34D071
- Zoning: RESI
- Special conditions: None
Construction
Type & style
- Home type: SingleFamily
- Property subtype: Single Family Residence
Materials
- Block, Stucco
- Foundation: Slab
- Roof: Shingle
Condition
- New construction: No
- Year built: 2019
Details
- Builder model: Jasmine
Utilities & green energy
- Sewer: Public Sewer
- Water: Public
- Utilities for property: Sewer Connected
Community & HOA
Community
- Features: Community Mailbox, Deed Restrictions, Gated Community - No Guard, Golf, Irrigation-Reclaimed Water, Park, Playground, Pool, Restaurant, Sidewalks, Tennis Court(s)
- Pet fee: $0 monthly
- Senior community: Yes
- Subdivision: VILLAGE OF LINDEN
HOA
- Has HOA: No
- HOA fee: $204 monthly
Location
- Region: The Villages
Financial & listing details
- Price per square foot: $248/sqft
- Tax assessed value: $341,840
- Annual tax amount: $6,803
- Date on market: 10/15/2026
- Cumulative days on market: 7 days
- Listing terms: Cash,Conventional,FHA,VA Loan
- Ownership: Fee Simple
- Total actual rent: 0
- Road surface type: Paved
Estimated market value
$383,900
$365,000 - $403,000
$3,078/mo
Price history
| Date | Event | Price |
|---|---|---|
| 10/15/2026 | Listed for sale | $395,000-2.5%$248/sqft |
Source:  Stellar MLS #G5119060 Report a problem | ||
| 3/2/2022 | Sold | $405,000+55.9%$255/sqft |
Source: Public Record Report a problem | ||
| 8/16/2019 | Sold | $259,700$163/sqft |
Source: Agent Provided Report a problem | ||
Public tax history
| Year | Property taxes | Tax assessment |
|---|---|---|
| 2025 | $6,803 +1.6% | $326,630 +2.9% |
| 2024 | $6,697 +5% | $317,430 +3% |
| 2023 | $6,378 -6% | $308,190 +4.7% |
| 2022 | $6,787 +32% | $294,460 +49.6% |
| 2021 | $5,143 -1.1% | $196,860 +1.4% |
| 2020 | $5,202 | $194,150 +1098.5% |
| 2019 | $5,202 | $16,200 |
Find assessor info on the county website
Monthly payment
Est. payment
Payment breakdown
Explore the cost of this home by adjusting the details. Changes won't be saved.Climate risks
Neighborhood: 32163


Similar homes
- $415,0003 bd2 ba1.6k sqft2414 NELLIE ROAD, THE VILLAGES, FL 32163For Sale

 MLS ID #G5119119, Daniel Jacobs, JACOBS PREMIER PROPERTIES. Stellar MLS
- $424,5003 bd2 ba1.5k sqft5916 HICKEY WAY, THE VILLAGES, FL 32163For Sale
 MLS ID #G5118881, Jeremy Schoenberger, LPT REALTY, LLC. Stellar MLS
- $429,9003 bd2 ba1.7k sqft5672 GRIMES COURT, THE VILLAGES, FL 32163For Sale
 MLS ID #G5118027, William Smith, Jr, WILLIAM SMITH. Stellar MLS
- $414,9003 bd2 ba1.7k sqft3552 WYNGATE PLACE, THE VILLAGES, FL 32163For Sale
 MLS ID #G5119057, Jenna Werner, OLYMPUS EXECUTIVE REALTY INC. Stellar MLS
- $392,0003 bd2 ba1.6k sqft3144 ROBBS ROAD, THE VILLAGES, FL 32163For SaleMLS ID #G5118575, Sunny Parsons, REALTY EXECUTIVES IN THE VILLAGES. Stellar MLS
- $399,9993 bd2 ba1.5k sqft5458 BACON TERRACE, THE VILLAGES, FL 32163For SaleMLS ID #G5114270, Greg Szablewski, WORTH CLARK REALTY. Stellar MLS
- $309,0002 bd2 ba1.4k sqft1659 SUSAN AVENUE, THE VILLAGES, FL 32163For SaleMLS ID #G5119095, Robyn Cavallaro, FLORIDA REALTY INVESTMENTS. Stellar MLS
- $415,0003 bd2 ba1.4k sqft3486 PIPER PLACE, THE VILLAGES, FL 32163For SaleMLS ID #G5118741, Kathy Abruzzo, REALTY EXECUTIVES IN THE VILLAGES. Stellar MLS
- $394,0003 bd2 ba1.4k sqft2505 DREW CIRCLE, THE VILLAGES, FL 32163For SaleMLS ID #G5118363, Katrina McNeely, REALTY EXECUTIVES IN THE VILLAGES. Stellar MLS
- $359,9003 bd2 ba1.4k sqft1773 BLACKWELL LANE, THE VILLAGES, FL 32163For SaleMLS ID #G5112458, Kimberly Volean, LPT REALTY, LLC. Stellar MLS
- $350,0002 bd2 ba1.2k sqft6094 RODRIGUEZ LANE, THE VILLAGES, FL 32163For SaleMLS ID #G5118631, Karen Kamperman, KELLER WILLIAMS CORNERSTONE RE. Stellar MLS
- $439,9003 bd2 ba1.6k sqft5805 CAMDYN COURT, THE VILLAGES, FL 32163For SaleMLS ID #G5116799, Robyn Cavallaro, FLORIDA REALTY INVESTMENTS. Stellar MLS
- $370,0003 bd2 ba1.4k sqft6305 DANIELSON LOOP, THE VILLAGES, FL 32163For SaleMLS ID #G5115564, Katrina McNeely, REALTY EXECUTIVES IN THE VILLAGES. Stellar MLS
- $449,9003 bd2 ba1.6k sqft939 EBLING LOOP, THE VILLAGES, FL 32163For SaleMLS ID #G5117663, Regina Rodriguez, CENTURY 21 ALTON CLARK. Stellar MLS
- $400,0003 bd2 ba1.6k sqft476 ISLAND HOUSE PATH, THE VILLAGES, FL 32163For SaleMLS ID #G5116620, Caroline Fromkin, SALLY LOVE REAL ESTATE. Stellar MLS
- $319,9002 bd2 ba1.4k sqft1930 RHETT ROAD, THE VILLAGES, FL 32163For SaleMLS ID #G5116149, Chris Day, WORTH CLARK REALTY. Stellar MLS
- $425,0003 bd2 ba1.6k sqft(Undisclosed Address), THE VILLAGES, FL 32163For SaleMLS ID #G5117683, Guy Williams Jr. LLC, RE/MAX PREMIER REALTY. Stellar MLS
- $439,0003 bd2 ba1.6k sqft974 JAY STREET, THE VILLAGES, FL 32163For SaleMLS ID #G5118487, Crystal Burbage, REALTY EXECUTIVES IN THE VILLAGES. Stellar MLS
- $397,5003 bd2 ba1.5k sqft2454 YOUNGMANN LOOP, THE VILLAGES, FL 32163For SaleMLS ID #G5106842, Greg Szablewski, WORTH CLARK REALTY. Stellar MLS
- $370,0002 bd2 ba1.2k sqft6108 RODRIGUEZ LANE, THE VILLAGES, FL 32163For SaleMLS ID #OM732344, Rebecca Hollenbach, RE/MAX PREMIER REALTY. Stellar MLS
