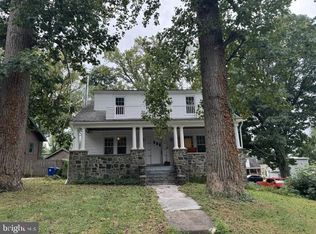
Charming Arts & Crafts Bungalow in Mount Washington! Come experience the timeless charm and spacious comfort of this spacious Arts & Crafts style Bungalow, located in the heart of Mount Washington. Nestled beneath a stunning Magnolia tree, the inviting front porch sets the stage for relaxed mornings and welcoming evenings. And one very sweet pool will be opening soon! This home is set up as 2 units. It features a spacious owners unit with 2 bedrooms (one in lower level), 2 full bathrooms, a dedicated office, a family room/den addition, a lower level 2nd family room and multiple outdoor spaces including a side and back deck—perfect for entertaining or unwinding. Enjoy the warmth of freshly refinished hardwood floors, fresh paint, and a cozy wood-burning fireplace that anchors the main living space. The kitchen opens into the den and features granite countertops, and a five-burner gas stove. There is easy access to the backyard and built-in pool—ideal for summer gatherings. The fully finished basement includes a full bath and a private entrance, offering endless possibilities for an in-law suite and/or au-pair quarters. The in law is on the 2nd floor and features one bedroom, a cute kitchen, a full bath, comfortable living room, a 2nd laundry area w/washer & dryer. The upstairs Don’t miss your chance to own a piece of Mount Washington charm! Yum!
Sold for $500,000
$500,000
5702 Merville Ave, Baltimore, MD 21215
4beds
2,462sqft
Single Family Residence
Built in 1922
0.37 Acres Lot
$492,600 Zestimate®
$203/sqft
$3,393 Estimated rent
Home value
$492,600
$419,000 - $576,000
$3,393/mo
Zestimate® history
Owner options
List your home for rent
$3,393/mo
Rent Zestimate®
Find your next renter with Zillow Rental Manager. Plus, with online applications, you can quickly screen prospective tenants – for free.
$3,393/mo
Rent Zestimate®
Refinance and save
$3,532/mo
Est. payment
Refinancing to a lower rate could help reduce your monthly payments and save thousands over the life of the loan.
$3,532/mo
Est. payment
Explore your selling options
Work with a Zillow partner agent
Leverage their expertise and Zillow's premium Showcase listings to get your home seen by more buyers.
Get startedList with your own agent
Get your home in front of millions of buyers by listing it on Zillow.
Learn how to do itSell it yourself
Take full control of how buyers see your home on Zillow by listing For Sale by Owner (FSBO).
List your homeWhat's special
Cozy wood-burning fireplaceStunning magnolia treeBuilt-in poolSpacious comfortGranite countertopsInviting front porchFreshly refinished hardwood floors
Zillow last checked:
Listing updated:
Listed by:
Ken Maher 410-419-4321,
Monument Sotheby's International Realty,
Co-Listing Agent: Elizabeth Lloyd Davis-Hebb 443-831-4220,
Monument Sotheby's International Realty
Bought with:
David Jimenez, 661958
RE/MAX Distinctive Real Estate, Inc.
Source: Bright MLS,MLS#: MDBA2154400
Facts & features
Interior
Bedrooms & bathrooms
- Bedrooms: 4
- Bathrooms: 3
- Full bathrooms: 3
- Main level bathrooms: 1
- Main level bedrooms: 1
Rooms
- Room types: Living Room, Dining Room, Primary Bedroom, Bedroom 2, Kitchen, Family Room, Sun/Florida Room, Other, Bedroom 6
Primary bedroom
- Features: Flooring - HardWood
- Level: Main
- Area: 154 Square Feet
- Dimensions: 14 X 11
Bedroom 2
- Features: Flooring - HardWood
- Level: Main
- Area: 130 Square Feet
- Dimensions: 13 X 10
Bedroom 6
- Level: Unspecified
Dining room
- Features: Flooring - HardWood
- Level: Main
- Area: 195 Square Feet
- Dimensions: 15 X 13
Family room
- Level: Unspecified
Kitchen
- Features: Flooring - Vinyl
- Level: Main
- Area: 121 Square Feet
- Dimensions: 11 X 11
Living room
- Features: Flooring - HardWood
- Level: Main
- Area: 420 Square Feet
- Dimensions: 30 X 14
Other
- Features: Flooring - Tile/Brick
- Level: Main
- Area: 96 Square Feet
- Dimensions: 12 X 8
Other
- Level: Unspecified
Heating
- Hot Water, Radiator, Natural Gas
Cooling
- Central Air, Window Unit(s), Electric
Appliances
- Included: Dishwasher, Disposal, Dryer, Self Cleaning Oven, Gas Water Heater
- Laundry: Laundry Chute, Washer/Dryer Hookups Only
Features
- Family Room Off Kitchen, Kitchen - Table Space, Dining Area, Built-in Features, Entry Level Bedroom, Floor Plan - Traditional, Plaster Walls
- Flooring: Wood
- Doors: French Doors, Insulated, Sliding Glass, Storm Door(s)
- Windows: Screens, Storm Window(s), Wood Frames, Window Treatments
- Basement: Finished,Interior Entry,Exterior Entry,Walk-Out Access
- Number of fireplaces: 1
- Fireplace features: Equipment, Glass Doors, Heatilator, Mantel(s), Screen
Interior area
- Total structure area: 3,919
- Total interior livable area: 2,462 sqft
- Finished area above ground: 2,462
- Finished area below ground: 0
Property
Parking
- Total spaces: 1
- Parking features: Garage Faces Front, Covered, Off Street, Detached
- Garage spaces: 1
Accessibility
- Accessibility features: Accessible Hallway(s)
Features
- Levels: Two
- Stories: 2
- Patio & porch: Deck, Porch
- Exterior features: Sidewalks
- Has private pool: Yes
- Pool features: Private
- Fencing: Full
- Has view: Yes
- View description: Garden
Lot
- Size: 0.37 Acres
- Features: Additional Lot(s)
Details
- Additional structures: Above Grade, Below Grade
- Parcel number: 0327224475 005
- Zoning: RESIDENTIAL
- Special conditions: Standard
Construction
Type & style
- Home type: SingleFamily
- Architectural style: Colonial
- Property subtype: Single Family Residence
Materials
- Cedar, Stone, Wood Siding
- Foundation: Other
- Roof: Asphalt
Condition
- New construction: No
- Year built: 1922
Utilities & green energy
- Sewer: Public Sewer
- Water: Public
- Utilities for property: Cable Available
Community & HOA
Community
- Subdivision: Mount Washington
HOA
- Has HOA: No
Location
- Region: Baltimore
Financial & listing details
- Price per square foot: $203/sqft
- Tax assessed value: $280,300
- Annual tax amount: $6,039
- Date on market: 5/2/2025
- Listing agreement: Exclusive Right To Sell
- Ownership: Fee Simple
Price history
| Date | Event | Price |
|---|---|---|
| 6/5/2025 | Sold | $500,000+0.1%$203/sqft |
Source:  Bright MLS #MDBA2154400 Report a problem Bright MLS #MDBA2154400 Report a problem | ||
| 5/5/2025 | Contingent | $499,500$203/sqft |
Source: Bright MLS #MDBA2154400 Report a problem | ||
| 5/2/2025 | Listed for sale | $499,500+108.1%$203/sqft |
Source: Bright MLS #MDBA2166036 Report a problem | ||
| 11/13/2003 | Sold | $240,000+135.3%$97/sqft |
Source: Public Record Report a problem | ||
| 8/4/1998 | Sold | $102,000$41/sqft |
Source: Public Record Report a problem | ||
Public tax history
| Year | Property taxes | Tax assessment |
|---|---|---|
| 2025 | $6,615 +9.5% | $280,300 +9.5% |
| 2024 | $6,039 +1.3% | $255,900 +1.3% |
| 2023 | $5,961 +1.3% | $252,600 -1.3% |
| 2022 | $5,883 +1.3% | $255,900 +4% |
| 2021 | $5,806 | $246,000 |
| 2020 | $5,806 | $246,000 |
| 2019 | $5,806 -7.2% | $246,000 -7.2% |
| 2018 | $6,254 +3% | $265,000 +3% |
| 2017 | $6,069 +76.7% | $257,167 +3.1% |
| 2016 | $3,435 | $249,333 +3.2% |
| 2015 | $3,435 | $241,500 |
| 2014 | $3,435 | $241,500 |
| 2013 | -- | $241,500 -14.2% |
| 2012 | -- | $281,400 |
| 2011 | -- | $281,400 |
| 2010 | -- | $281,400 -7.3% |
| 2009 | -- | $303,620 +25.7% |
| 2008 | -- | $241,542 +34.6% |
| 2007 | -- | $179,466 +52.9% |
| 2006 | -- | $117,390 +2.2% |
| 2005 | -- | $114,832 +2.3% |
| 2004 | -- | $112,276 +2.3% |
| 2003 | -- | $109,720 |
| 2002 | -- | $109,720 |
| 2001 | -- | $109,720 |
Find assessor info on the county website
Neighborhood: Mount Washington
Nearby homes
- $459,0005 bd3 ba3.8k sqft5704 Merville Ave, Baltimore, MD 21215Coming Soon
- $466,6006 bd3 ba2.6k sqft2800 Whitney Ave, Baltimore, MD 21215Off Market
- $257,5003 bd1 ba1.7k sqft2804 Whitney Ave, Baltimore, MD 21215Off Market
- $326,4004 bd1 ba1.6k sqft5707 Woodcrest Ave, Baltimore, MD 21215Off Market
- $409,7003 bd3 ba1.6k sqft5705 Woodcrest Ave, Baltimore, MD 21215Off Market
- $342,0003 bd3 ba2.4k sqft5709 Woodcrest Ave, Baltimore, MD 21215Sold
- $465,500-- bd4 ba2k sqft2806 Whitney Ave, Baltimore, MD 21215Off Market
- $277,800-- bd1 ba1k sqft5800 Merville Ave, Baltimore, MD 21215Off Market
Nearby schools
GreatSchools rating
- 7/10The Mount Washington SchoolGrades: PK-8Distance: 1.2 mi
- 1/10Frederick Douglass High SchoolGrades: 9-12Distance: 1.5 mi
- 6/10Western High SchoolGrades: 9-12Distance: 1.9 mi
Schools provided by the listing agent
- District: Baltimore City Public Schools
Source: Bright MLS. This data may not be complete. We recommend contacting the local school district to confirm school assignments for this home.


Get pre-qualified for a loan
At Zillow Home Loans, we can pre-qualify you in as little as 5 minutes with no impact to your credit score.An equal housing lender. NMLS #10287.
- Maryland
- Baltimore City
- Baltimore
- 21215
- Mount Washington
- 5702 Merville Ave
