Welcome to 5704 Merville Avenue – Charm, Comfort & Endless Possibilities in Desirable Mt. Washington! Discover the charm, space, and versatility of this unique 5 bedrooms, 2.5 baths home. Ideally situated on a spacious corner lot in Baltimore's desirable Mt. Washington community! With an abundance of windows filling the home with beautiful natural light, this property offers a wonderful blend of character, comfort, and flexible living spaces. From the moment you arrive, you'll appreciate the welcoming front porch, a lovely spot to relax with your morning coffee, greet neighbors, or simply enjoy the outdoors. Step inside to discover an inviting main-floor living room featuring a cozy fireplace, creating a warm and comfortable atmosphere for quiet evenings or memorable gatherings with family and friends. The heart of the main floor is the bright, open kitchen, where generous natural light creates an airy and welcoming atmosphere. Whether you're preparing everyday meals, entertaining guests, or spending quality time with loved ones, this inviting space brings warmth and functionality to daily living. One of the home's most distinctive features is its separate second-floor entrance and living area, offering exceptional flexibility for multigenerational living, extended family, a potential in-law suite, or supplemental rental income, subject to applicable zoning and licensing requirements. This thoughtful arrangement allows for added privacy and multiple living possibilities under one roof. The second floor offers its own special charm, including a lovely walkout balcony accessible from the upstairs living room, overlooking the beautiful treeline at the front of the home. Imagine starting your morning with a favorite book and a cup of coffee while enjoying the peaceful, leafy surroundings, or unwinding in the evening with a glass of wine. At the heart of the second floor, a spacious game room with a pool table provides a fantastic setting for entertaining. The pool table is included with the sale, but the seller is happy to remove it prior to settlement at the buyer's request, allowing the new homeowner to personalize the space to suit their needs. The finished basement with a half bathroom adds another layer of versatility, ideal for a recreation room, home office, entertainment space, or additional gathering area. Other notable features include a roof approximately seven years old for added peace of mind, a detached two-car garage, and ample street parking around the property, offering convenience for multiple vehicles and visiting guests. The corner-lot setting provides an appealing sense of openness and allows natural light to flow throughout the home. Location is another major advantage! Enjoy convenient access to Mt. Washington Village, local restaurants, shopping, parks, and neighborhood amenities. Nearby Northern Parkway and I-83 provide convenient connections to downtown Baltimore, Baltimore County, and surrounding communities. Whether you're looking for a place to call home, room for extended family, or a property with exciting possibilities for the future, 5704 Merville Avenue is ready to welcome you home. Schedule your private showing today!
Coming soon 10/29
$459,000
5704 Merville Ave, Baltimore, MD 21215
5beds
3,849sqft
Single Family Residence
Built in 1912
8,398 Square Feet Lot
$-- Zestimate®
$119/sqft
$-- HOA
What's special
- 5 days
- 327
- 23
Zillow last checked:
Listing updated:
Listed by:
Anunya Peoples 443-960-9737,
Monument Sotheby's International Realty (410) 525-5435
Source: Bright MLS,MLS#: MDBA2234346
Facts & features
Interior
Bedrooms & bathrooms
- Bedrooms: 5
- Bathrooms: 3
- Full bathrooms: 2
- 1/2 bathrooms: 1
- Main level bathrooms: 3
- Main level bedrooms: 5
Basement
- Area: 1517
Heating
- Radiator, Oil
Cooling
- Ceiling Fan(s), Other
Appliances
- Included: Dishwasher, Disposal, Dryer, Microwave, Refrigerator, Stainless Steel Appliance(s), Washer, Water Heater, Tankless Water Heater, Gas Water Heater
Features
- 2nd Kitchen, Additional Stairway, Breakfast Area, Ceiling Fan(s), Combination Kitchen/Dining, Crown Molding, Dining Area, Entry Level Bedroom, Floor Plan - Traditional, Kitchen Island, Kitchen - Table Space
- Flooring: Hardwood
- Basement: Finished,Exterior Entry,Interior Entry,Walk-Out Access
- Number of fireplaces: 1
Interior area
- Total structure area: 3,849
- Total interior livable area: 3,849 sqft
- Finished area above ground: 2,332
- Finished area below ground: 1,517
Property
Parking
- Total spaces: 4
- Parking features: Storage, Garage Faces Side, Detached, Off Street, On Street
- Garage spaces: 2
- Has uncovered spaces: Yes
Accessibility
- Accessibility features: None
Features
- Levels: One and One Half
- Stories: 1.5
- Pool features: None
Lot
- Size: 8,398 Square Feet
Details
- Additional structures: Above Grade, Below Grade
- Parcel number: 0327224475 007
- Zoning: R-1-E
- Special conditions: Standard
Construction
Type & style
- Home type: SingleFamily
- Architectural style: Colonial
- Property subtype: Single Family Residence
Materials
- Combination
- Foundation: Concrete Perimeter
Condition
- Excellent
- New construction: No
- Year built: 1912
Utilities & green energy
- Sewer: Public Septic
- Water: Public
Community & HOA
Community
- Subdivision: Mount Washington
HOA
- Has HOA: No
Location
- Region: Baltimore
Financial & listing details
- Price per square foot: $119/sqft
- Tax assessed value: $287,867
- Annual tax amount: $6,794
- Date on market: 10/29/2026
- Listing agreement: Exclusive Right To Sell
- Listing terms: Cash,Conventional,FHA,VA Loan
- Ownership: Fee Simple
Estimated market value
Not available
Estimated sales range
Not available
Not available
Price history
| Date | Event | Price |
|---|---|---|
| 5/31/1994 | Sold | $94,000$24/sqft |
Source: Public Record Report a problem | ||
Public tax history
| Year | Property taxes | Tax assessment |
|---|---|---|
| 2025 | $6,241 +9.7% | $264,433 +9.7% |
| 2024 | $5,688 +1.2% | $241,000 +1.2% |
| 2023 | $5,618 +1.3% | $238,033 -1.2% |
| 2022 | $5,548 +1.3% | $241,000 +3.8% |
| 2021 | $5,478 | $232,100 |
| 2020 | $5,478 | $232,100 |
| 2019 | $5,478 -7.8% | $232,100 -7.8% |
| 2018 | $5,942 +3.3% | $251,800 +3.3% |
| 2017 | $5,751 +97% | $243,700 +3.4% |
| 2016 | $2,920 | $235,600 +3.6% |
| 2015 | $2,920 | $227,500 +5% |
| 2014 | $2,920 | $216,733 +5.2% |
| 2013 | -- | $205,967 +5.5% |
| 2012 | -- | $195,200 |
| 2011 | -- | $195,200 -21% |
| 2010 | -- | $247,226 +2% |
| 2009 | -- | $242,390 +24.4% |
| 2008 | -- | $194,852 +22.3% |
| 2007 | -- | $159,376 +59.7% |
| 2006 | -- | $99,780 +3.8% |
| 2005 | -- | $96,086 +4% |
| 2004 | -- | $92,393 +4.2% |
| 2003 | -- | $88,700 |
| 2002 | -- | $88,700 |
| 2001 | -- | $88,700 |
Find assessor info on the county website
Monthly payment
Est. payment
Payment breakdown
Explore the cost of this home by adjusting the details. Changes won't be saved.Climate risks
Neighborhood: Mount Washington
Nearby schools
Schools provided by the listing agent
- District: Baltimore City Public Schools
Source: Bright MLS. This data may not be complete. We recommend contacting the local school district to confirm school assignments for this home.


Similar homes
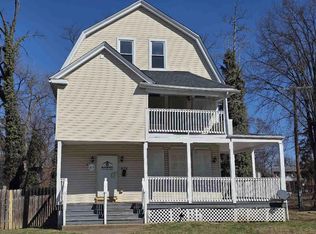
- $--6 bd4 ba2.7k sqft4006 Penhurst Ave, Baltimore, MD 21215Auction
 ServiceLink Auction
 - $499,9004 bd3 ba2.5k sqft5728 Clover Rd, Baltimore, MD 21215For Sale
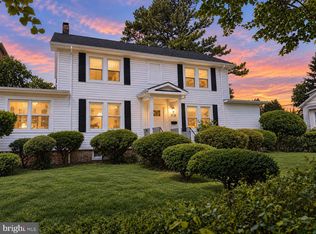
 MLS ID #MDBA2232168, Jamie Koehler, Cummings & Co. Realtors. Bright MLS
 - $449,9005 bd5 ba2.4k sqft6305 E Fordham Dr, Baltimore, MD 21215For Sale
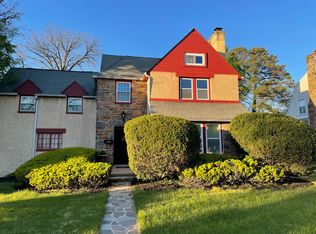 MLS ID #MDBA2204964, Lindra David, EXP Realty, LLC. Bright MLS
 - $359,9004 bd2 ba2.1k sqft5908 Winner Ave, Baltimore, MD 21215For Sale
 MLS ID #MDBA2233372, Michael Schiff, EXP Realty, LLC. Bright MLS
 - $299,9904 bd2 ba2.5k sqft4000 Aragon Ave, Baltimore, MD 21215For SaleMLS ID #MDBA2234522, Lee Spurlock, RE/MAX Realty Services. Bright MLS
- $359,9005 bd4 ba2.3k sqft3410 Edgewood Rd, Baltimore, MD 21215For SaleMLS ID #MDBA2234720, Lois Alberti, Alberti Realty, LLC. Bright MLS
- $489,0006 bd3 ba2.4k sqft5919 Winner Ave, Baltimore, MD 21215For SaleMLS ID #MDBA2211122, Debbie Finkelstein, RE/MAX Premier Associates. Bright MLS
- $499,9005 bd3 ba2.7k sqft2916 Smith Ave, Pikesville, MD 21208For SaleMLS ID #MDBC2176784, Michael Schiff, EXP Realty, LLC. Bright MLS
- $499,9997 bd4 ba3k sqft4216 Elderon Ave, Baltimore, MD 21215For SaleMLS ID #MDBA2232618, Nur Brent, Samson Properties. Bright MLS
- $615,0006 bd5 ba4.6k sqft5706 Berkeley Ave, Baltimore, MD 21215For SaleMLS ID #MDBA2207128, sean fakheri, ExecuHome Realty. Bright MLS
- $400,0004 bd4 ba2.2k sqft3818 Fernhill Ave, Baltimore, MD 21215For SaleMLS ID #MDBA2232026, Missy Conway, Conway Real Estate. Bright MLS
- $340,0004 bd3 ba2.8k sqft3805 Callaway Ave, Baltimore, MD 21215For SaleMLS ID #MDBA2232846, KATRICE GEORGIE, Realty One Group Universal. Bright MLS
- $437,5004 bd4 ba2.1k sqft4307 Miami Pl, Baltimore, MD 21207For SaleMLS ID #MDBA2234006, Juwan Richardson, Keller Williams Legacy. Bright MLS
- $329,9005 bd2 ba2.2k sqft2709 Oakley Ave, Baltimore, MD 21215For SaleMLS ID #MDBA2233082, Kedrick King, Realty ONE Group Excellence. Bright MLS
- $345,0005 bd3 ba1.9k sqft5716 Bland Ave, Baltimore, MD 21215For SaleMLS ID #MDBA2207966, Ana Reyes, Smart Realty, LLC. Bright MLS
- $549,0005 bd4 ba2.9k sqft3509 Sequoia Ave, Baltimore, MD 21215For SaleMLS ID #MDBA2223292, sean fakheri, ExecuHome Realty. Bright MLS
- $514,9006 bd4 ba3.1k sqft4011 Maine Ave, Baltimore, MD 21207For SaleMLS ID #MDBA2227394, Federico Busacca, EXP Realty, LLC. Bright MLS
- $475,0003 bd2 ba2k sqft6703 Chippewa Dr, Baltimore, MD 21209For SaleMLS ID #MDBC2175626, Martha Craig, Monument Sotheby's International Realty. Bright MLS
