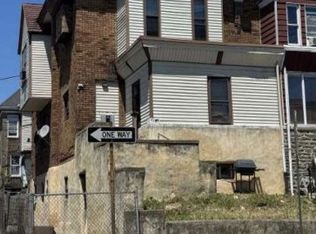
Welcome to 5702 N 5th Street, a mixed-use triplex offering three income streams under one Philadelphia roof. The first floor is commercial space, currently configured as a retail storefront with street-level exposure on a well-traveled corridor. A breezeway behind the shop leads to additional first-floor space. Above the commercial level, the second floor holds a 2-bedroom, 1-bath apartment, and the third floor holds a 1-bedroom, 1-bath apartment. For an investor, the math is straightforward: ground-floor commercial rent, two residential units above it, and mixed-use zoning that keeps your options open. For an owner-operator, it is a chance to run your business downstairs while living in or leasing the apartments above. The location does real work here. You are on an established North Philadelphia commercial corridor with public transportation, shopping, restaurants, and everyday amenities all within reach, in a neighborhood where storefront space stays in demand. Properties that combine retail frontage with two residential units do not come to market often. Sold in as-is condition. Schedule your showing today.
For sale
$275,000
5702 N 5th St, Philadelphia, PA 19120
3beds
2baths
1,802sqft
Townhouse
Built in 1945
-- sqft lot
$-- Zestimate®
$153/sqft
$-- HOA
What's special
Retail storefrontBreezeway behind the shop
- 9 days
- 161
- 4
Zillow last checked:
Listing updated:
Listed by:
Tom Toole III 610-692-6976,
RE/MAX Main Line-West Chester 6106922228,
Listing Team: Tom Toole Sales Group At Re/Max Main Line, Co-Listing Agent: Keith Robert Lombardi 610-955-1387,
RE/MAX Main Line-West Chester
Source: Bright MLS,MLS#: PAPH2665948
Facts & features
Interior
Bedrooms & bathrooms
- Bedrooms: 3
- Bathrooms: 2
Basement
- Area: 0
Heating
- Radiant, Natural Gas
Cooling
- None
Appliances
- Included: Gas Water Heater
Features
- Has fireplace: No
Interior area
- Total structure area: 1,802
- Total interior livable area: 1,802 sqft
Property
Parking
- Parking features: On Street
- Has uncovered spaces: Yes
Accessibility
- Accessibility features: None
Features
- Pool features: None
Lot
- Size: 1,786 Square Feet
Details
- Additional structures: Above Grade, Below Grade
- Parcel number: 871583140
- Zoning: CMX25
- Special conditions: Standard
Construction
Type & style
- Home type: MultiFamily
- Architectural style: Traditional
- Property subtype: Townhouse
Materials
- Masonry
- Foundation: Concrete Perimeter
Condition
- New construction: No
- Year built: 1945
Utilities & green energy
- Sewer: Public Sewer
- Water: Public
Community & HOA
Location
- Region: Philadelphia
- Municipality: PHILADELPHIA
Financial & listing details
- Price per square foot: $153/sqft
- Tax assessed value: $185,200
- Annual tax amount: $2,592
- Date on market: 9/9/2026
- Listing agreement: Exclusive Right To Sell
- Listing terms: Cash,Conventional
- Ownership: Fee Simple
Estimated market value
Not available
Estimated sales range
Not available
Not available
Price history
| Date | Event | Price |
|---|---|---|
| 9/9/2026 | Listed for sale | $275,000+316.7%$153/sqft |
Source:  Bright MLS #PAPH2665948 Report a problem Bright MLS #PAPH2665948 Report a problem | ||
| 6/1/2012 | Sold | $66,000-22.4%$37/sqft |
Source: Public Record Report a problem | ||
| 2/23/2012 | Listed for sale | $85,000-39.3%$47/sqft |
Source: Coldwell Banker Preferred - Conshohocken Office #6009526 Report a problem | ||
| 12/7/2005 | Sold | $140,000$78/sqft |
Source: Public Record Report a problem | ||
Public tax history
| Year | Property taxes | Tax assessment |
|---|---|---|
| 2025 | $2,262 +2.6% | $161,600 +2.6% |
| 2024 | $2,205 | $157,500 |
| 2023 | $2,205 +23% | $157,500 |
| 2022 | $1,793 | -- |
| 2021 | $1,793 +0.9% | -- |
| 2018 | $1,776 | -- |
| 2017 | $1,776 +170.7% | -- |
| 2016 | $656 -55.1% | -- |
| 2015 | $1,463 | -- |
| 2014 | $1,463 | $104,500 |
Find assessor info on the county website
Monthly payment
Est. payment
Payment breakdown
Explore the cost of this home by adjusting the details. Changes won't be saved.Climate risks
Neighborhood: Olney
Nearby schools
Schools provided by the listing agent
- District: Philadelphia City
Source: Bright MLS. This data may not be complete. We recommend contacting the local school district to confirm school assignments for this home.

Similar homes
- $250,0003 bd4 ba2.2k sqft1516 Arrott St, Philadelphia, PA 19124For Sale

 MLS ID #PAPH2661824, Maria Quattrone, LPT Realty, LLC. Bright MLS
 - $--5 bd2 ba1.7k sqft5700 N Camac St, Philadelphia, PA 19141Auction
 Xome
Xome - $325,0004 bd-- ba1.5k sqft515 W Ruscomb St, Philadelphia, PA 19120For Sale
 MLS ID #PAPH2633598, Hernan Alvarado, Realty ONE Group Focus. Bright MLS
 - $310,0003 bd3 ba1.3k sqft5540 Miriam Rd, Philadelphia, PA 19124For Sale
 MLS ID #PAPH2667718, Tom Toole III, RE/MAX Main Line-West Chester. Bright MLS
 - $250,0004 bd3 ba1.3k sqft4615 N Front St, Philadelphia, PA 19120For SaleMLS ID #PAPH2596696, Sherry Nunez, Keller Williams Real Estate-Langhorne. Bright MLS
- $199,0004 bd2 ba1.5k sqft118 E Wyoming Ave, Philadelphia, PA 19120For SaleMLS ID #PAPH2655684, Mr. Brian Wilson, BHHS Fox & Roach-Center City Walnut. Bright MLS
- $214,9003 bd-- ba1.3k sqft1724 Roselyn St, Philadelphia, PA 19141For SaleMLS ID #PAPH2669222, Donna Murph, Realty Mark Cityscape. Bright MLS
- $210,0003 bd2 ba1.2k sqft241 E Howell St, Philadelphia, PA 19120For SaleMLS ID #PAPH2667156, Ben Cathey, Realty Mark Associates. Bright MLS
