Skip main navigation
Off market
  • $769,900

    5702 Rosanna Pl, Ellicott City, MD 21043

    4beds
    3,542sqft
    Townhouse
    Built in 2011
    3,484 Square Feet Lot
    $769,900 Zestimate®
    $217/sqft
    $3,902 Estimated rent

    Home value

    $769,900

    $731,000 - $808,000

    $3,902/mo

    Zestimate® history
    Loading
    Loading...

    Owner options

    List your home for rent

    $3,902/mo

    Rent Zestimate®

    Find your next renter with Zillow Rental Manager. Plus, with online applications, you can quickly screen prospective tenants – for free.

    Learn more

    $3,902/mo

    Rent Zestimate®

    Refinance and save

    $4,971/mo

    Est. payment

    Refinancing to a lower rate could help reduce your monthly payments and save thousands over the life of the loan.

    See today's rates

    $4,971/mo

    Est. payment

    Explore your selling options

    Work with a Zillow partner agent

    Leverage their expertise and Zillow's premium Showcase listings to get your home seen by more buyers.

    Get started

    List with your own agent

    Get your home in front of millions of buyers by listing it on Zillow.

    Learn how to do it

    Sell it yourself

    Take full control of how buyers see your home on Zillow by listing For Sale by Owner (FSBO).

    List your home

    What's special

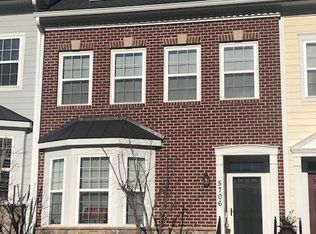
    WHAT A GEM! Ideally located in the lovely community of SHIPLEY'S GRANT this 4BR 3/5BA beautifully situated CARRIAGE HOME with white picket fence and lots of upgrades thru-out offers a buying opportunity unlike any other. The detailed quality thru-out is sure to please and perfect for entertaining as well as family living. The main floor offers plenty of natural light thru-out the home's airy and open lay-out illuminating the gorgeous cherry hardwood floors, 9ft ceilings and crown molding and wood plantation shutters. The bright and sunny living room and elegant dining room are adjacent to the jewel of this home - a gourmet fantasy with breakfast bar and an enviable list of upgrades including a double wall oven, sleek designer side by side refrigerator. Granite counters tops and custom back splash grace the stunning 42-inch cabinetry with plenty of cabinet space. The breakfast area and adjacent office feature large windows with views over preserved woods and open space. A gas fireplace adorns the family room with wall to wall windows leading to the cutest private patio. Upstairs a generous landing opens to the private quarters boasting three luxuriously sized bedrooms with large closets and two full bathrooms with gorgeous ceramic tile floors. The romantic master suite is a luxurious private sanctuary complete with a spacious walk-in closet and plush carpets. A private bath with dual vanities, large soaking tub, separate shower and upgraded ceramic tile floors is tastefully decorated and enhanced in soft neutral colors to please any color palette. The lower level is beautifully finished with recreation room and bar and can easily accommodate gaming tables, card games, billiards or ping-pong. A large bedroom with beautiful built-in storage area and full bath complete the lower level. You'll love the central vacuum which improves the indoor air quality and provides superior cleaning power. Don't wait to see this beautiful home. You won't be disappointed

    This property is off market, which means it's not currently listed for sale or rent on Zillow. This may be different from what's available on other websites or public sources.
    Facts & features

    Interior

    Bedrooms & bathrooms
    • Bedrooms: 4
    • Bathrooms: 4
    • Full bathrooms: 3
    • 1/2 bathrooms: 1
    Heating
    • Forced air
    Cooling
    • Central
    Appliances
    • Included: Dishwasher, Dryer, Freezer, Microwave, Washer
    Features
    • Ceiling Fan(s), Kitchen Island, Central Vacuum, Recessed Lighting, Walk-In Closet(s), Built-Ins, Dining Area, Crown Molding, Open Floorplan, Bar, Attic, Breakfast Area, Upgraded Countertops, Kitchen - Gourmet, Family Room Off Kitchen, Stall Shower
    • Flooring: Tile, Carpet, Hardwood, Laminate
    • Windows: Window Treatments
    • Basement: Finished
    • Has fireplace: Yes
    Interior area
    • Total interior livable area: 3,542 sqft
    • Finished area below ground: 1170

    Property

    Parking
    • Parking features: Garage - Detached
    Features
    • Exterior features: Other, Stone
    • Pool features: In Ground
    Lot
    • Size: 3,484 Square Feet
    Details
    • Parcel number: 01315366
    • Special conditions: Standard

    Construction

    Type & style
    • Home type: Townhouse
    • Architectural style: Colonial, Carriage House
    Materials
    • Frame
    • Roof: Shake / Shingle
    Condition
    • Year built: 2011

    Community & HOA

    Community
    • Security: Sprinkler System
    HOA
    • Has HOA: Yes
    • HOA fee: $117 monthly
    Location
    • Region: Ellicott City

    Financial & listing details

    • Price per square foot: $217/sqft
    • Tax assessed value: $655,033

    Price history

    DateEventPrice
    12/9/2019Sold$600,000-3.8%$169/sqft
    Source: Public Record Report a problem
    10/16/2019Price change$624,000-3.3%$176/sqft
    Source: Long & Foster Real Estate, Inc. #MDHW268014 Report a problem
    9/20/2019Pending sale$645,000$182/sqft
    Source: Long & Foster Real Estate, Inc. #MDHW268014 Report a problem
    8/22/2019Listed for sale$645,000+14.6%$182/sqft
    Source: Long & Foster Real Estate, Inc. #MDHW268014 Report a problem
    1/18/2012Sold$562,791$159/sqft
    Source: Public Record Report a problem

    Public tax history

    YearProperty taxesTax assessment
    2025-- $655,033 +6.4%
    2024$6,935 +6.8%$615,867 +6.8%
    2023$6,494 +1.5%$576,700
    2022$6,395 +1.6%$576,700 +3.1%
    2021$6,296 +1.6%$559,167 +1.6%
    2020$6,198 +1.1%$550,400
    2019$6,129 -6.4%$550,400 +2.3%
    2018$6,545 -14.7%$538,200 +1.1%
    2017$7,669 $532,100 +2.4%
    2016-- $519,867 +2.4%
    2015-- $507,633 +2.5%
    2014-- $495,400
    2013-- $495,400
    2012-- $495,400 +160.7%
    2011-- $190,000
    2010-- $190,000
    2009-- $190,000
    2008-- --
    Find assessor info on the county website

    Neighborhood: 21043

    Nearby schools

    GreatSchools rating
    Schools provided by the listing agent
    • Elementary: BELLOWS SPRING
    • Middle: MAYFIELD WOODS
    • High: LONG REACH
    • District: HOWARD COUNTY PUBLIC SCHOOL SYSTEM

    Source: The MLS. This data may not be complete. We recommend contacting the local school district to confirm school assignments for this home.

    Get a cash offer in 3 minutes
    Find out how much your home could sell for in as little as 3 minutes with a no-obligation cash offer.
    Estimated market value
    $769,900
    Get a cash offer in 3 minutes
    Find out how much your home could sell for in as little as 3 minutes with a no-obligation cash offer.
    Estimated market value
    $769,900