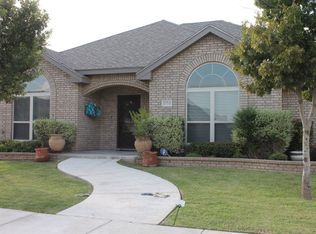
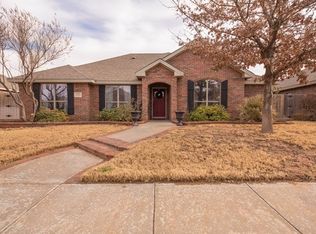
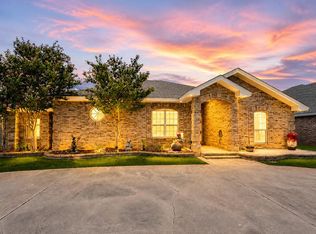
Beautiful Mark Payne, 1-owner home w/great curb appeal. 2 mature trees flank graduated entrance. The interior is equally beautiful with/recent paint in entry/kitchen & living areas. Abundant natural light flows in every room. Kitchen is equipped with/double ovens, great corner pantry & tons of work/storage space. Large dining area adjoins breakfast bar allowing for lots of dining space. Wonderful floor/ceiling built-ins in living area. Sequestered primary bedroom suite w/dual sinks & large walk-in closet. GENERAC generator
For sale
$455,000
5702 San Saba Ave, Midland, TX 79707
3beds
2,220sqft
Single Family Residence
Built in 2008
7,187 Square Feet Lot
$-- Zestimate®
$205/sqft
$7/mo HOA
What's special
Large walk-in closetGreat curb appealSequestered primary bedroom suiteGreat corner pantry
- 16 days
- 262
- 11
Likely to sell faster than
Zillow last checked:
Listing updated:
Listed by:
Susan Palmer 432-978-7816,
Legacy Real Estate
Source: Petroplex AOR,MLS#: 177561
Facts & features
Interior
Bedrooms & bathrooms
- Bedrooms: 3
- Bathrooms: 3
- Full bathrooms: 2
- 1/2 bathrooms: 1
Rooms
- Room types: Other - See Remarks
Primary bathroom
- Features: Separate Tub(s), Dual Sinks, Sequestered Master
Dining room
- Features: Formal Area
Heating
- Central, Gas
Cooling
- Central Air, Electric
Appliances
- Included: Gas Range, 2+ Ovens, Microwave, Dishwasher, Disposal, Gas Water Heater
- Laundry: Inside Utility Room
Features
- High Ceilings, Bookcases, Pantry
- Flooring: Carpet, Tile
- Windows: Shutters, Shades/Blinds
- Has fireplace: Yes
- Fireplace features: Gas Log, Living Room
Interior area
- Total structure area: 2,220
- Total interior livable area: 2,220 sqft
Property
Parking
- Total spaces: 2
- Parking features: Garage, Rear/Side Entry, Garage Door Opener
- Garage spaces: 2
Features
- Patio & porch: Covered
- Exterior features: Auto Sprinkler, Other - See Remarks
- Has spa: Yes
- Spa features: Bath
Lot
- Size: 7,187 Square Feet
- Features: Landscaped, Alley Access
Details
- Parcel number: 873378074
Construction
Type & style
- Home type: SingleFamily
- Property subtype: Single Family Residence
Materials
- Brick Veneer
- Foundation: Slab
- Roof: Composition
Condition
- Pre-Owned
- Year built: 2008
Utilities & green energy
- Sewer: Public Sewer
- Water: Public
Green energy
- Energy efficient items: Thermostat, Ceiling Fan(s)
Community & HOA
Community
- Security: Security System Leased, Water Treatment Owned
- Subdivision: Holiday Hill Village
HOA
- Has HOA: Yes
- HOA fee: $85 annually
Location
- Region: Midland
Financial & listing details
- Price per square foot: $205/sqft
- Tax assessed value: $364,090
- Annual tax amount: $3,001
- Date on market: 9/15/2026
- Listing terms: Cash,FHA,VA Loan,Conventional
- Road surface type: Paved, Alley Paved
Estimated market value
Not available
Estimated sales range
Not available
Not available
Price history
| Date | Event | Price |
|---|---|---|
| 9/10/2026 | Listed for sale | $455,000$205/sqft |
Source:  PBBR #50098176 Report a problem PBBR #50098176 Report a problem | ||
| 8/4/2026 | Listing removed | $455,000$205/sqft |
Source:  Petroplex AOR #175154 Report a problem Petroplex AOR #175154 Report a problem | ||
| 7/9/2026 | Price change | $455,000-0.9%$205/sqft |
Source: Petroplex AOR #175154 Report a problem | ||
| 6/18/2026 | Price change | $459,000-1.3%$207/sqft |
Source: PBBR #50095564 Report a problem | ||
| 5/29/2026 | Listed for sale | $465,000$209/sqft |
Source: PBBR #50095564 Report a problem | ||
Public tax history
| Year | Property taxes | Tax assessment |
|---|---|---|
| 2025 | $3,167 -22.8% | $364,090 -1% |
| 2024 | $4,103 -3.1% | $367,900 +1.3% |
| 2023 | $4,232 -18.6% | $363,060 +9.2% |
| 2022 | $5,198 +13.2% | $332,555 -4.8% |
| 2021 | $4,593 | $349,290 +15.2% |
| 2020 | $4,593 -1.5% | $303,150 |
| 2019 | $4,661 | $303,150 -1% |
| 2018 | $4,661 | $306,070 +6.2% |
| 2017 | -- | $288,180 +0.2% |
| 2016 | -- | $287,720 -4.5% |
| 2015 | -- | $301,350 -0.3% |
| 2014 | -- | $302,360 +18.8% |
| 2013 | -- | $254,480 +6.6% |
| 2012 | -- | $238,810 +0.4% |
| 2011 | -- | $237,750 +0.7% |
| 2010 | -- | $236,120 -0.6% |
| 2009 | -- | $237,600 |
Find assessor info on the county website
Monthly payment
Est. payment
Payment breakdown
Explore the cost of this home by adjusting the details. Changes won't be saved.Climate risks
Neighborhood: 79707
Nearby schools
Schools provided by the listing agent
- Elementary: Scharbauer
- Middle: Abell
- High: Legacy High School
- District: Midland
Source: Petroplex AOR. This data may not be complete. We recommend contacting the local school district to confirm school assignments for this home.

Similar homes
- $435,0003 bd3 ba2k sqft5712 Carmel Ct, Midland, TX 79707For Sale
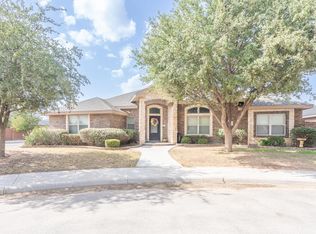 MLS ID #50098058, Susan McClendon, Legacy Real Estate, 432-687-6500. PBBR
 - $434,0004 bd2 ba2k sqft5904 Pedernales Dr, Midland, TX 79707For Sale
 MLS ID #177169, Betsy Stamper, Pine And Beckett, Realtors. Petroplex AOR
 - $455,0004 bd3 ba2.2k sqft5214 Greathouse Ave, Midland, TX 79707For Sale
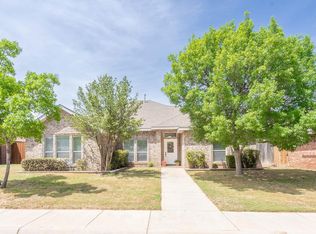 MLS ID #50094269, Patti Wallace GRI.CRS.ABR.e-PRO., Real Estate 1 Jon Short, 432-682-1111. PBBR
 - $448,0003 bd3 ba2.4k sqft6005 Nottingham Ln, Midland, TX 79707For Sale
 MLS ID #177431, Yvonne Rosas, eXp Realty LLC. Petroplex AOR
