Refined Northwest living awaits in this brand-new home by PACIFIC LIFESTYLE HOMES, ideally set within the natural beauty of McCormick Trails. Tucked away on a quiet street and backing to a peaceful greenbelt, the LAURELWOOD offers sophisticated contemporary style and the ease of single-level living. Thoughtfully designed with 3 bedrooms, a private den, and a spacious 3-car garage, this home blends upscale finishes with exceptional craftsmanship throughout. The dramatic 11-foot Great Room ceiling creates an airy, light-filled space, while expansive windows frame the serene greenbelt views. Whether unwinding after a long day or gathering with friends, the stunning masonry fireplace provides a warm and inviting focal point. The well-appointed kitchen opens seamlessly to the generous dining area, creating an ideal setting for everyday living and entertaining while connecting the indoors with the surrounding landscape, offering year-round outdoor living just steps away on your private covered patio. At day's end, retreat to the luxurious Primary Suite, thoughtfully designed as a private haven of comfort and tranquility. As a Design Studio Ready home, you'll also have the opportunity to personalize your interior finishes at our Tacoma Design Studio and create a home that reflects your own unique style. Buyer's Broker must accompany guests or register them prior to the first visit per community registration policy.
Pending
Listed by: GCH Puget Sound, Inc. • Carla Willard
$833,900
5702 Thornhill Avenue SW, Port Orchard, WA 98367
3beds
2,258sqft
:
Get pre-qualified$5,149/mo
Single Family Residence
Built in 2026
7,235 Square Feet Lot
$-- Zestimate®
$369/sqft
$69/mo HOA
What's special
Stunning masonry fireplaceSophisticated contemporary styleWell-appointed kitchenSingle-level livingAiry light-filled spaceQuiet streetGenerous dining area
- 46 days |
- 30 |
- 2 |
Zillow last checked:
Listing updated:
Listed by:
Carla Willard,
GCH Puget Sound, Inc.
Source: NWMLS as distributed by MLS GRID,MLS#: 2542014
Facts & features
Interior
Bedrooms & bathrooms
- Bedrooms: 3
- Bathrooms: 2
- Full bathrooms: 2
- Main level bathrooms: 2
- Main level bedrooms: 3
Primary bedroom
- Level: Main
Bedroom
- Level: Main
Bedroom
- Level: Main
Bathroom full
- Level: Main
Bathroom full
- Level: Main
Great room
- Level: Main
Kitchen with eating space
- Level: Main
Utility room
- Level: Main
Heating
- Fireplace, 90%+ High Efficiency, Electric, Natural Gas
Cooling
- 90%+ High Efficiency
Appliances
- Included: Dishwasher, Disposal, Microwave, Stove(s)/Range(s), Dishwasher(s), Garbage Disposal, Microwave(s), Water Heater: Tank, Water Heater Location: Garage
Features
- Bath Off Primary, Pantry
- Flooring: Ceramic Tile, Laminate, Vinyl
- Basement: None
- Number of fireplaces: 1
- Fireplace features: Gas, Main Level: 1, Fireplace
Interior area
- Total structure area: 2,258
- Total interior livable area: 2,258 sqft
Property
Parking
- Total spaces: 3
- Parking features: Attached Garage
- Has attached garage: Yes
- Covered spaces: 3
Features
- Levels: One
- Stories: 1
- Entry location: Main
- Patio & porch: Bath Off Primary, Fireplace, Pantry, Walk-In Closet(s), Water Heater
- Has view: Yes
- View description: Territorial
Lot
- Size: 7,235 Square Feet
- Features: Curbs, Paved, Sidewalk, Gas Available, Patio, Sprinkler System
Details
- Parcel number: 57300002560007
- Zoning description: Jurisdiction: City
- Special conditions: Standard
Construction
Type & style
- Home type: SingleFamily
- Architectural style: Contemporary,1 Story
- Property subtype: Single Family Residence
Materials
- Cement Planked, Cement Plank
- Foundation: Poured Concrete
- Roof: Composition
Condition
- New construction: Yes
- Year built: 2026
- Major remodel year: 2026
Details
- Builder name: Pacific Lifestyle Homes
Utilities & green energy
- Electric: Company: Puget Sound Energy
- Sewer: Sewer Connected, Company: City of Port Orchard
- Water: Public, Company: City of Port Orchard
Community & HOA
Community
- Features: CCRs, Golf, Park, Trail(s)
- Subdivision: McCormick
HOA
- Services included: Common Area Maintenance
- HOA fee: $208 quarterly
- HOA phone: 360-895-3800
Location
- Region: Port Orchard
Financial & listing details
- Price per square foot: $369/sqft
- Tax assessed value: $98,380
- Annual tax amount: $863
- Date on market: 6/18/2026
- Cumulative days on market: 46 days
- Listing terms: Conventional,FHA,VA Loan
- Inclusions: Dishwasher(s), Garbage Disposal, Microwave(s), Stove(s)/Range(s)
Estimated market value
Not available
Estimated sales range
Not available
Not available
Price history
| Date | Event | Price |
|---|---|---|
| 7/12/2026 | Pending sale | $833,900$369/sqft |
Source:  NWMLS as distributed by MLS GRID #2542014 Report a problem NWMLS as distributed by MLS GRID #2542014 Report a problem | ||
| 4/3/2026 | Price change | $833,900+4.3%$369/sqft |
Source:  Pacific Lifestyle Homes Report a problem Pacific Lifestyle Homes Report a problem | ||
| 3/11/2026 | Price change | $799,900-17.1%$354/sqft |
Source: Pacific Lifestyle Homes Report a problem | ||
| 8/20/2025 | Price change | $964,900-3.5%$427/sqft |
Source: Pacific Lifestyle Homes Report a problem | ||
| 8/7/2025 | Price change | $999,900+33.3%$443/sqft |
Source: Pacific Lifestyle Homes Report a problem | ||
| 1/15/2025 | Listed for sale | $749,900$332/sqft |
Source: Pacific Lifestyle Homes Report a problem | ||
Public tax history
| Year | Property taxes | Tax assessment |
|---|---|---|
| 2025 | $861 -23.5% | $98,380 -23.8% |
| 2024 | $1,126 | $129,150 |
Find assessor info on the county website
Monthly payment
Est. payment
Payment breakdown
Explore the cost of this home by adjusting the details. Changes won't be saved.Climate risks
Neighborhood: 98367
Nearby schools
GreatSchools rating
- 8/10Sunnyslope Elementary SchoolGrades: PK-5Distance: 1.5 mi
- 8/10Cedar Heights Junior High SchoolGrades: 6-8Distance: 2.7 mi
- 7/10South Kitsap High SchoolGrades: 9-12Distance: 4.7 mi
Schools provided by the listing agent
- Elementary: Sunnyslope Elem
- Middle: Cedar Heights Jh
- High: So. Kitsap High
Source: NWMLS as distributed by MLS GRID. This data may not be complete. We recommend contacting the local school district to confirm school assignments for this home.
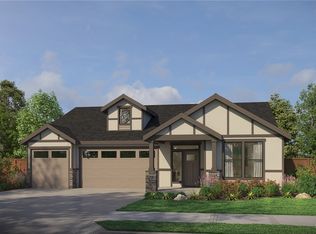
- $824,9003 bd2 ba2.1k sqft5682 Thornhill Ave SW, Port Orchard, WA 98367Pending
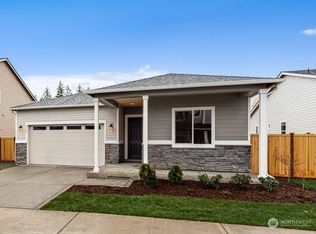
- $684,9903 bd2 ba1.9k sqft5722 Thornhill Ave SW, Port Orchard, WA 98367Sold
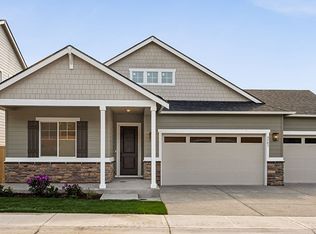
- $649,9903 bd2 ba1.9k sqft5741 Thornhill Ave SW, Port Orchard, WA 98367Sold
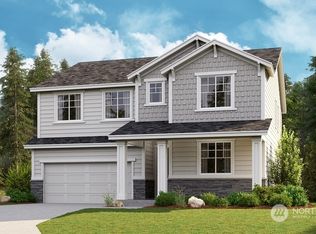
- $740,0004 bd3 ba2.9k sqft5721 Thornhill Ave SW #327, Port Orchard, WA 98367Sold
- $724,9904 bd3 ba2.8k sqft5742 Thornhill Ave SW, Port Orchard, WA 98367Sold
- $699,9903 bd2 ba1.9k sqft5711 Thornhill Ave SW #328, Port Orchard, WA 98367Sold
- $599,9903 bd3 ba1.9k sqft5762 Thornhill Ave SW, Port Orchard, WA 98367Sold
- $774,9904 bd3 ba2.8k sqft5761 Thornhill Ave SW #325, Port Orchard, WA 98367Sold
A local agent can set up tours, give advice and negotiate with sellers.
Similar homes
- $788,9003 bd2 ba2.1k sqftMccormick Trails, Port Orchard, WA 98367ActiveNWMLS as distributed by MLS GRID
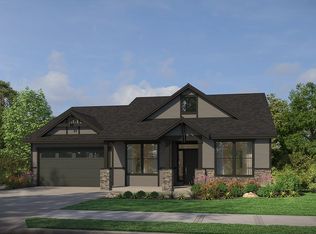
- from $729,9003 bd2 ba2k sqftThe Tamarack Plan, McCormick Trails, Port Orchard, WA 98367New Construction
 Pacific Lifestyle Homes
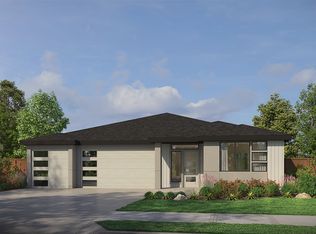
 - from $788,9003 bd2 ba2.1k sqftThe Holly Plan, McCormick Trails, Port Orchard, WA 98367New Construction
 Pacific Lifestyle Homes
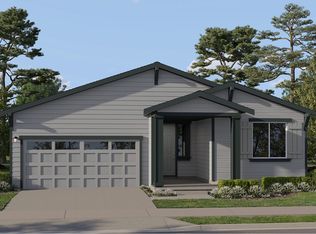
 - from $777,7773 bd2 ba1.9k sqftKenmore Plan, McCormick : McCormick Trails Gallery, Port Orchard, WA 98367New Construction
 Lennar Homes
 - $834,9005 bd3 ba3.3k sqftMccormick Trails, Port Orchard, WA 98367ActiveMLS ID #2523311, Jill Dianne Bullion. NWMLS as distributed by MLS GRID
- from $699,9904 bd3 ba2.8k sqftHopewell Plan, McCormick Trails, Port Orchard, WA 98367New ConstructionRichmond Homes
- from $777,7773 bd3 ba2k sqftGoldenwood Plan, McCormick : McCormick Trails Cottages, Port Orchard, WA 98367New ConstructionLennar Homes
- from $777,7773 bd3 ba1.8k sqftBriarwood Plan, McCormick : McCormick Trails Cottages, Port Orchard, WA 98367New ConstructionLennar Homes
- $939,9003 bd4 ba2.8k sqft5541 Thornhill Ave SW, Port Orchard, WA 98367New ConstructionPacific Lifestyle Homes
- from $777,7774 bd3 ba2.5k sqftMagnolia Plan, McCormick : McCormick Trails Gallery, Port Orchard, WA 98367New ConstructionLennar Homes
- from $777,7774 bd3 ba2.7k sqftClark Plan, McCormick : McCormick Trails Gallery, Port Orchard, WA 98367New ConstructionLennar Homes
- from $939,9002 bd2 ba2.8k sqftMolalla Daylight Basement Plan, McCormick Trails, Port Orchard, WA 98367New ConstructionPacific Lifestyle Homes
- from $729,9503 bd3 ba2.2k sqftBenton II-Signature Plan, McCormick : McCormick Trails, Port Orchard, WA 98367New ConstructionLennar Homes
- $774,9905 bd4 ba2.9k sqftMccormick Trails, Port Orchard, WA 98367ActiveNWMLS as distributed by MLS GRID
- from $659,9903 bd2 ba2k sqftBiscayne Plan, McCormick Trails, Port Orchard, WA 98367New ConstructionCentury Communities
- $699,9904 bd3 ba2.8k sqftMccormick Trails, Port Orchard, WA 98367ActiveMLS ID #2529147, Joseph Veley. NWMLS as distributed by MLS GRID
- from $777,7775 bd3 ba3.1k sqftMeridian II Plan, McCormick : McCormick Trails Gallery, Port Orchard, WA 98367New ConstructionLennar Homes
- from $629,9903 bd2 ba1.7k sqftAurora Plan, McCormick Trails, Port Orchard, WA 98367New ConstructionCentury Communities
- from $739,9905 bd3 ba2.9k sqftShenandoah Plan, McCormick Trails, Port Orchard, WA 98367New ConstructionCentury Communities
- $699,9904 bd3 ba2.8k sqft4180 SW Bigler Way, Port Orchard, WA 98367New ConstructionRichmond Homes
