Welcome to McCormick Trails, where Pacific Lifestyle Homes proudly presents the Holly—a beautifully designed rambler that offers exceptional style and livability in an efficient, thoughtfully crafted floor plan. Step inside to an inviting entry highlighted by a dramatic coffered ceiling and a wide, welcoming hallway that leads into a light-filled great room. Soaring 12-foot ceilings, expansive windows, and a cozy fireplace create a warm, open atmosphere while perfectly framing the serene greenbelt views beyond the backyard. The chef-inspired kitchen is designed to impress, featuring stainless steel appliances, a spacious walk-in pantry, and an oversized island that serves as the heart of the home—ideal for everyday living and effortless entertaining. Retreat to the luxurious primary suite, complete with a spa-inspired bath and an expansive walk-in closet featuring handcrafted wood shelving for beautiful organization. This presale opportunity gives you the rare chance to personalize your new home by selecting certain structural options and choosing all of your interior finishes and design features in our stunning Design Studio, creating a home that truly reflects your style. Buyer brokers: Please register your clients prior to touring.
Pending
Listed by: GCH Puget Sound, Inc. • Carla Willard
$788,900
5794 Trace Drive SW, Port Orchard, WA 98367
3beds
2,119sqft
Single Family Residence
Built in 2027
6,242 Square Feet Lot
$-- Zestimate®
$372/sqft
$69/mo HOA
What's special
Cozy fireplaceChef-inspired kitchenLuxurious primary suiteSpa-inspired bathLight-filled great roomStainless steel appliancesSpacious walk-in pantry
- --
- on Zillow
- 99
- views
- 0
- saves
Zillow last checked:
Listing updated:
Listed by:
Carla Willard,
GCH Puget Sound, Inc.
Source: NWMLS as distributed by MLS GRID,MLS#: 2555300
Facts & features
Interior
Bedrooms & bathrooms
- Bedrooms: 3
- Bathrooms: 2
- Full bathrooms: 2
- Main level bathrooms: 2
- Main level bedrooms: 3
Primary bedroom
- Level: Main
Bedroom
- Level: Main
Bedroom
- Level: Main
Bathroom full
- Level: Main
Bathroom full
- Level: Main
Entry hall
- Level: Main
Great room
- Level: Main
Kitchen with eating space
- Level: Main
Utility room
- Level: Main
Heating
- Fireplace, 90%+ High Efficiency, Electric, Natural Gas
Cooling
- 90%+ High Efficiency
Appliances
- Included: Dishwasher, Disposal, Microwave, Stove(s)/Range(s), Dishwasher(s), Garbage Disposal, Microwave(s), Water Heater: Tank, Water Heater Location: Garage
Features
- Bath Off Primary, Pantry
- Flooring: Ceramic Tile, Laminate, Vinyl
- Doors: French Doors
- Basement: None
- Number of fireplaces: 1
- Fireplace features: Gas, Main Level: 1, Fireplace
Interior area
- Total structure area: 2,119
- Total interior livable area: 2,119 sqft
Property
Parking
- Total spaces: 3
- Parking features: Attached Garage
- Has attached garage: Yes
- Covered spaces: 3
Features
- Levels: One
- Stories: 1
- Entry location: Main
- Patio & porch: Bath Off Primary, Fireplace, French Doors, Pantry, Vaulted Ceiling(s), Walk-In Closet(s), Water Heater
- Has view: Yes
- View description: Territorial
Lot
- Size: 6,242 Square Feet
- Dimensions: 104' x 60'
- Features: Curbs, Paved, Sidewalk, Gas Available, Irrigation, Patio
Details
- Parcel number: 57300002700006
- Special conditions: Standard
- Other equipment: Leased Equipment: No
Construction
Type & style
- Home type: SingleFamily
- Architectural style: Traditional,1 Story
- Property subtype: Single Family Residence
Materials
- Cement Planked, Cement Plank
- Foundation: Poured Concrete
- Roof: Composition
Condition
- Under Construction
- New construction: Yes
- Year built: 2027
Details
- Builder name: Pacific Lifestyle Homes
Utilities & green energy
- Electric: Company: Puget Sound Energy
- Sewer: Sewer Connected, Company: City of Port Orchard
- Water: Public, Company: City of Port Orchard
Community & HOA
Community
- Features: CCRs, Golf, Park, Trail(s)
- Subdivision: McCormick
HOA
- Services included: Common Area Maintenance
- HOA fee: $208 quarterly
- HOA phone: 360-895-3800
Location
- Region: Port Orchard
Financial & listing details
- Price per square foot: $372/sqft
- Tax assessed value: $97,190
- Annual tax amount: $853
- Date on market: 7/15/2026
- Listing terms: Conventional,FHA,VA Loan
- Inclusions: Dishwasher(s), Garbage Disposal, Leased Equipment, Microwave(s), Stove(s)/Range(s)
Estimated market value
Not available
Estimated sales range
Not available
Not available
Price history
| Date | Event | Price |
|---|---|---|
| 8/26/2026 | Pending sale | $788,900$372/sqft |
Source:  NWMLS as distributed by MLS GRID #2555300 Report a problem NWMLS as distributed by MLS GRID #2555300 Report a problem | ||
| 6/18/2026 | Listed for sale | $788,900$372/sqft |
Source:  Pacific Lifestyle Homes Report a problem Pacific Lifestyle Homes Report a problem | ||
Public tax history
| Year | Property taxes | Tax assessment |
|---|---|---|
| 2025 | $851 | $97,190 |
Find assessor info on the county website
Monthly payment
Est. payment
Payment breakdown
Explore the cost of this home by adjusting the details. Changes won't be saved.Climate risks
Neighborhood: 98367
Nearby schools
Schools provided by the listing agent
- Elementary: Sunnyslope Elem
- Middle: Cedar Heights Jh
- High: So. Kitsap High
Source: NWMLS as distributed by MLS GRID. This data may not be complete. We recommend contacting the local school district to confirm school assignments for this home.
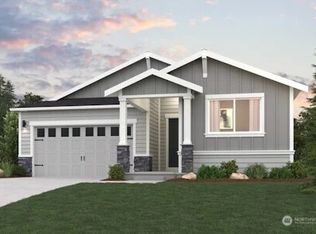


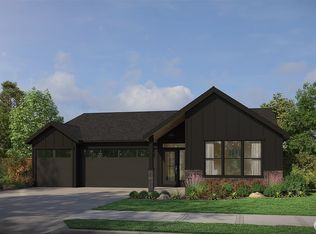
Similar homes
- $774,9904 bd4 ba2.9k sqftMccormick Trails, Port Orchard, WA 98367Active
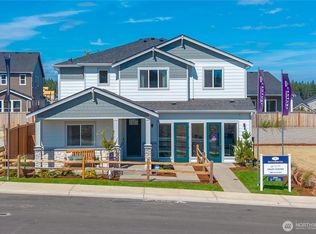 NWMLS as distributed by MLS GRID
 - $725,0005 bd3 ba2.9k sqftMccormick West Div 13, Port Orchard, WA 98367Active
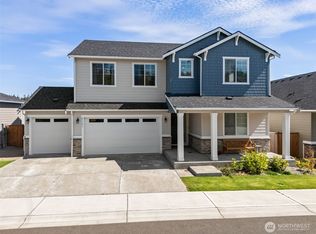 MLS ID #2579029, Kat Gilmore. NWMLS as distributed by MLS GRID
 - $799,9504 bd3 ba2.5k sqft9600 JM Dickinson Road SW, Port Orchard, WA 98367Active
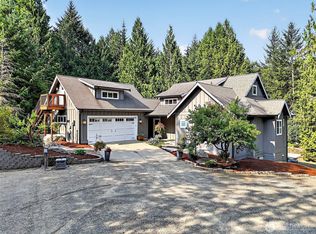 MLS ID #2563396, Shana L. Burden. NWMLS as distributed by MLS GRID
 - $849,0003 bd3 ba1.9k sqftPort Orchard, Port Orchard, WA 98367Active
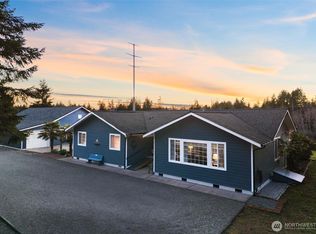 MLS ID #2474845, Donna Cryder. NWMLS as distributed by MLS GRID
