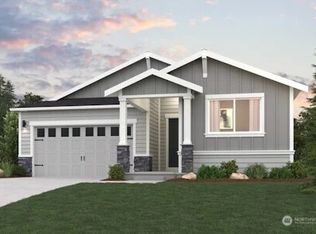
Welcome to McCormick Trails, where luxury living meets the beauty of the Pacific Northwest. Presented by Pacific Lifestyle Homes, the Deschutes is an exceptional rambler backing to a serene greenbelt, offering privacy, tranquility & picturesque wooded views. Step inside through an elegant coffered-ceiling entry & discover a bright, open-concept floor plan designed for modern living. The spacious Great Room features soaring ceilings, a stunning tile fireplace & an expansive sliding glass door opening to a private covered patio surrounded by nature. The thoughtfully designed kitchen showcases stainless steel appliances, abundant workspace & a walk-in pantry with wood shelving. Retreat to the luxurious Primary Suite, where peaceful forest views create a true sanctuary. The spa-inspired ensuite bath features a soaking tub, curbless-entry shower & generous walk-in closet. A three-car garage, including an extra-deep third bay, provides ample room for storage, hobbies, or outdoor gear. Not yet under construction, this Design Studio Ready home offers the opportunity to personalize your interior finishes at the Tacoma Design Studio. Residents of McCormick Trails enjoy over 8 miles of scenic trails, parks, sports courts, and convenient nearby ferry access. Experience the perfect blend of comfort, customization & natural beauty in one of the area's most desirable communities. Buyer’s Broker to visit or be registered on Buyer’s 1st visit for full Commission or commission is reduced.
Pending
Listed by: GCH Puget Sound, Inc. • Carla Willard
$799,900
5804 Trace Drive SW, Port Orchard, WA 98367
3beds
1,912sqft
Single Family Residence
Built in 2026
6,242 Square Feet Lot
$-- Zestimate®
$418/sqft
$69/mo HOA
What's special
Stunning tile fireplacePeaceful forest viewsThree-car garageSoaring ceilingsPicturesque wooded viewsLuxurious primary suiteSoaking tub
- --
- on Zillow
- 9
- views
- 0
- saves
Zillow last checked:
Listing updated:
Listed by:
Carla Willard,
GCH Puget Sound, Inc.
Source: NWMLS as distributed by MLS GRID,MLS#: 2537660
Facts & features
Interior
Bedrooms & bathrooms
- Bedrooms: 3
- Bathrooms: 2
- Full bathrooms: 2
- Main level bathrooms: 2
- Main level bedrooms: 3
Bedroom
- Level: Main
Heating
- Fireplace, 90%+ High Efficiency, Electric, Natural Gas
Cooling
- 90%+ High Efficiency
Appliances
- Included: Dishwasher, Disposal, Double Oven, Microwave, Stove(s)/Range(s), Dishwasher(s), Garbage Disposal, Microwave(s), Water Heater: Tank, Water Heater Location: Garage
Features
- Bath Off Primary, Pantry
- Flooring: Ceramic Tile, Laminate, Vinyl
- Basement: None
- Number of fireplaces: 1
- Fireplace features: Gas, Main Level: 1, Fireplace
Interior area
- Total structure area: 1,912
- Total interior livable area: 1,912 sqft
Property
Parking
- Total spaces: 3
- Parking features: Attached Garage
- Has attached garage: Yes
- Covered spaces: 3
Features
- Levels: One
- Stories: 1
- Entry location: Main
- Patio & porch: Bath Off Primary, Fireplace, Pantry, Walk-In Closet(s), Water Heater
- Has view: Yes
- View description: Territorial
Lot
- Size: 6,242 Square Feet
- Dimensions: 104' x 60'
- Features: Curbs, Paved, Sidewalk, Fenced-Partially, Gas Available, Irrigation, Patio
Details
- Parcel number: 57330002710005
- Zoning description: Jurisdiction: City
- Special conditions: Standard
Construction
Type & style
- Home type: SingleFamily
- Architectural style: Contemporary,1 Story
- Property subtype: Single Family Residence
Materials
- Cement Planked, Cement Plank
- Foundation: Poured Concrete
- Roof: Composition
Condition
- New construction: Yes
- Year built: 2026
- Major remodel year: 2026
Details
- Builder name: Pacific Lifestyle Homes
Utilities & green energy
- Electric: Company: Puget Sound Energy
- Sewer: Sewer Connected, Company: City of Port Orchard
- Water: Public, Company: City of Port Orchard
Community & HOA
Community
- Features: CCRs, Golf, Park, Trail(s)
- Subdivision: McCormick
HOA
- Services included: Common Area Maintenance
- HOA fee: $208 quarterly
- HOA phone: 360-895-3800
Location
- Region: Port Orchard
Financial & listing details
- Price per square foot: $418/sqft
- Tax assessed value: $97,190
- Annual tax amount: $853
- Date on market: 6/10/2026
- Listing terms: Conventional,FHA,VA Loan
- Inclusions: Dishwasher(s), Double Oven, Garbage Disposal, Microwave(s), Stove(s)/Range(s)
Estimated market value
Not available
Estimated sales range
Not available
Not available
Price history
| Date | Event | Price |
|---|---|---|
| 7/28/2026 | Pending sale | $799,900$418/sqft |
Source:  NWMLS as distributed by MLS GRID #2537660 Report a problem NWMLS as distributed by MLS GRID #2537660 Report a problem | ||
| 4/3/2026 | Listed for sale | $799,900$418/sqft |
Source:  Pacific Lifestyle Homes Report a problem Pacific Lifestyle Homes Report a problem | ||
Public tax history
| Year | Property taxes | Tax assessment |
|---|---|---|
| 2025 | $851 | $97,190 |
Find assessor info on the county website
Monthly payment
Est. payment
Payment breakdown
Explore the cost of this home by adjusting the details. Changes won't be saved.Climate risks
Neighborhood: 98367
Nearby schools
Schools provided by the listing agent
- Elementary: Sunnyslope Elem
- Middle: Cedar Heights Jh
- High: So. Kitsap High
Source: NWMLS as distributed by MLS GRID. This data may not be complete. We recommend contacting the local school district to confirm school assignments for this home.

Similar homes
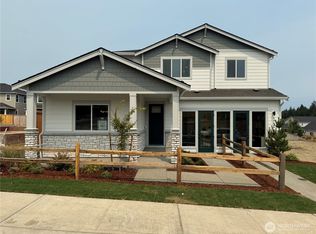
- $770,0003 bd3 ba2.4k sqft4500 Castleton Road SW, Port Orchard, WA 98367Active
 MLS ID #2563502, Alexander Munoz. NWMLS as distributed by MLS GRID
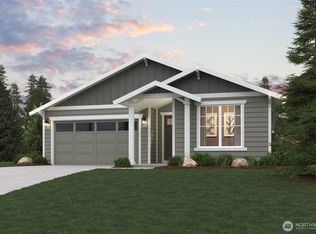
 - from $704,9905 bd1 ba2.7k sqftAsher Plan, McCormick Trails, Port Orchard, WA 98367New Construction
 Century Communities
 - from $629,9903 bd2 ba1.7k sqftAurora Plan, McCormick Trails, Port Orchard, WA 98367New Construction
 Century Communities
 - from $482,9503 bd3 ba1.9k sqftPlan 1961 Plan, McCormick Trails, Port Orchard, WA 98367New Construction
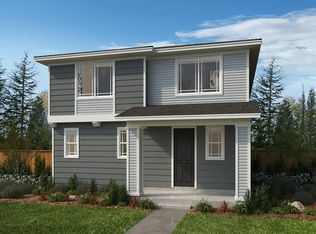 KB Home
