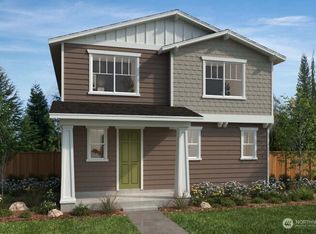
Welcome to the Master Planned Community of McCormick! This 2,457 sq. ft. home is 4 beds/2.5baths and ready for you to Personalize at our Design Studio. Open-concept living with 9' Ceilings on main level, Den/office on main, Kitchen with quartz countertops, luxury vinyl plank flooring, white painted millwork, and stainless appliances. Large Primary Suite with 4-piece en-suite. Fully fenced, landscaped backyard. ENERGY STAR® certified for comfort and efficiency. Minutes from freeways, trails, and parks. Lot Premium May Apply Ask about our Limited time Bonus Incentives.
Active
Listed by: KB Home Sales • Jason Mendel
$524,950
6281 Crestner Drive SW #392, Port Orchard, WA 98367
4beds
2,457sqft
:
Get pre-qualified$3,269/mo
Single Family Residence
Built in 2027
5,784 Square Feet Lot
$525,000 Zestimate®
$214/sqft
$71/mo HOA
What's special
Fully fenced landscaped backyardKitchen with quartz countertopsWhite painted millworkStainless appliancesLuxury vinyl plank flooring
- 40 days |
- 135 |
- 17 |
Zillow last checked:
Listing updated:
Listed by:
Jason Mendel,
KB Home Sales
Source: NWMLS as distributed by MLS GRID,MLS#: 2540174
Facts & features
Interior
Bedrooms & bathrooms
- Bedrooms: 4
- Bathrooms: 3
- Full bathrooms: 1
- 3/4 bathrooms: 1
- 1/2 bathrooms: 1
- Main level bathrooms: 1
Primary bedroom
- Level: Second
Bedroom
- Level: Second
Bedroom
- Level: Second
Bedroom
- Level: Second
Bathroom three quarter
- Level: Second
Bathroom full
- Level: Second
Other
- Level: Main
Bonus room
- Level: Second
Den office
- Level: Main
Dining room
- Level: Main
Great room
- Level: Main
Kitchen with eating space
- Level: Main
Utility room
- Level: Second
Heating
- Forced Air, Heat Pump, Electric
Cooling
- Forced Air, Heat Pump
Appliances
- Included: Dishwasher, Disposal, Microwave, Stove(s)/Range(s), Dishwasher(s), Garbage Disposal, Microwave(s), Water Heater: Hybrid, Water Heater Location: Garage
Features
- Bath Off Primary, Dining Room, High Tech Cabling, Loft
- Flooring: Vinyl Plank, Carpet
- Windows: Dbl Pane/Storm Window
- Basement: None
- Has fireplace: No
Interior area
- Total structure area: 2,457
- Total interior livable area: 2,457 sqft
Video & virtual tour
Property
Parking
- Total spaces: 2
- Parking features: Attached Garage
- Has attached garage: Yes
- Covered spaces: 2
Features
- Levels: Two
- Stories: 2
- Patio & porch: Bath Off Primary, Dbl Pane/Storm Window, Dining Room, High Tech Cabling, Loft, Walk-In Closet(s), Water Heater
- Has view: Yes
- View description: Territorial
Lot
- Size: 5,784 Square Feet
- Features: Curbs, Paved, Sidewalk
- Topography: Level
- Residential vegetation: Garden Space
Details
- Parcel number: 57330003920000
- Zoning description: Jurisdiction: County
- Special conditions: Standard
Construction
Type & style
- Home type: SingleFamily
- Architectural style: Contemporary,2 Story
- Property subtype: Single Family Residence
Materials
- Cement Planked, Cement Plank
- Foundation: Poured Concrete
- Roof: Composition
Condition
- Under Construction
- New construction: Yes
- Year built: 2027
Details
- Builder name: KB Home
Utilities & green energy
- Electric: Company: PSE
- Sewer: Sewer Connected, Company: Kitsap
- Water: Public, Company: Kitsap
- Utilities for property: Comcast, Comcast
Community & HOA
Community
- Features: Athletic Court, CCRs, Golf, Park, Playground, Trail(s)
- Subdivision: McCormick
HOA
- Services included: Common Area Maintenance
- HOA fee: $71 monthly
Location
- Region: Port Orchard
Financial & listing details
- Price per square foot: $214/sqft
- Date on market: 6/13/2026
- Cumulative days on market: 41 days
- Listing terms: Conventional,FHA,VA Loan
- Inclusions: Dishwasher(s), Garbage Disposal, Microwave(s), Stove(s)/Range(s)
Estimated market value
$525,000
$499,000 - $551,000
$3,607/mo
Price history
| Date | Event | Price |
|---|---|---|
| 6/14/2026 | Listed for sale | $524,950$214/sqft |
Source:  NWMLS as distributed by MLS GRID #2540174 Report a problem NWMLS as distributed by MLS GRID #2540174 Report a problem | ||
Public tax history
Tax history is unavailable.
Monthly payment
Est. payment
Payment breakdown
Explore the cost of this home by adjusting the details. Changes won't be saved.Climate risks
Neighborhood: 98367
Nearby schools
GreatSchools rating
- 8/10Sunnyslope Elementary SchoolGrades: PK-5Distance: 1.7 mi
- 8/10Cedar Heights Junior High SchoolGrades: 6-8Distance: 3.1 mi
- 7/10South Kitsap High SchoolGrades: 9-12Distance: 5.1 mi
Schools provided by the listing agent
- Elementary: Sunnyslope Elem
- Middle: Cedar Heights Jh
- High: So. Kitsap High
Source: NWMLS as distributed by MLS GRID. This data may not be complete. We recommend contacting the local school district to confirm school assignments for this home.
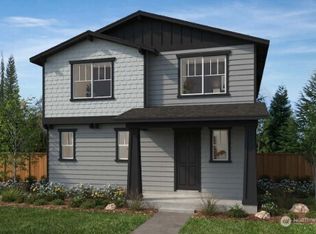
- $482,9503 bd3 ba1.9k sqft6271 Crestner Dr SW LOT 393, Port Orchard, WA 98367New Construction
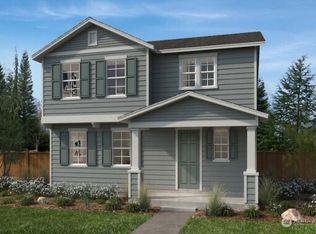
- $494,9503 bd3 ba2.1k sqft6261 Crestner Dr SW #394, Port Orchard, WA 98367Pending
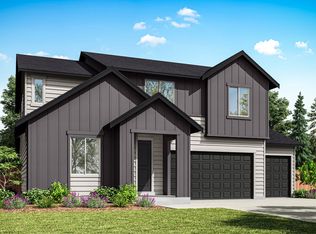
- from $694,9004 bd4 ba2.8k sqftPlan A-280 Plan, McCormick Trails, Port Orchard, WA 98366New Construction
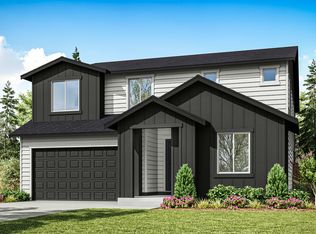
- from $826,9004 bd3 ba3.3k sqftPlan A-330 Plan, McCormick Trails, Port Orchard, WA 98366New Construction
- from $805,9005 bd4 ba3k sqftPlan A-300 Plan, McCormick Trails, Port Orchard, WA 98366New Construction
- $527,5703 bd3 ba2.1k sqft6251 Crestner Dr SW #405, Port Orchard, WA 98367Pending
- $510,6403 bd3 ba2.1k sqft6264 Talus Loop SW #425, Port Orchard, WA 98367New Construction
- $511,2603 bd3 ba1.9k sqft6231 Crestner Dr SW #397, Port Orchard, WA 98367New Construction
A local agent can set up tours, give advice and negotiate with sellers.
Similar homes
- $579,9504 bd3 ba2.4k sqftMccormick Trails, Port Orchard, WA 98367Active
 MLS ID #2557089, Jason Mendel. NWMLS as distributed by MLS GRID
 - $554,3654 bd3 ba2.4k sqftMccormick Trails, Port Orchard, WA 98367Active
 MLS ID #2536656, Jason Mendel. NWMLS as distributed by MLS GRID
 - $545,2603 bd3 ba1.9k sqftMccormick Trails, Port Orchard, WA 98367Active
 MLS ID #2543854, Jason Mendel. NWMLS as distributed by MLS GRID
 - $510,6403 bd3 ba2.1k sqftMccormick Trails, Port Orchard, WA 98367Active
 MLS ID #2543886, Jason Mendel. NWMLS as distributed by MLS GRID
 - $511,2603 bd3 ba1.9k sqftMccormick Trails, Port Orchard, WA 98367ActiveMLS ID #2543870, Jason Mendel. NWMLS as distributed by MLS GRID
- $482,9503 bd3 ba1.9k sqftMccormick Trails, Port Orchard, WA 98367ActiveMLS ID #2540165, Jason Mendel. NWMLS as distributed by MLS GRID
- from $524,9504 bd3 ba2.4k sqftPlan 2457 Plan, McCormick Trails, Port Orchard, WA 98367New ConstructionKB Home
- from $494,9503 bd3 ba2.1k sqftPlan 2141 Modeled Plan, McCormick Trails, Port Orchard, WA 98367New ConstructionKB Home
- $549,9503 bd3 ba2.1k sqftMccormick Trails, Port Orchard, WA 98367ActiveNWMLS as distributed by MLS GRID
- $574,9504 bd3 ba2.4k sqft6184 Talus Loop SW, Port Orchard, WA 98367New ConstructionKB Home
- $549,9503 bd3 ba2.1k sqft6194 Talus Loop SW, Port Orchard, WA 98367New ConstructionKB Home
- $574,9504 bd3 ba2.4k sqftMccormick Trails, Port Orchard, WA 98367ActiveNWMLS as distributed by MLS GRID
- from $479,9503 bd3 ba1.9k sqftPlan 1961 Plan, McCormick Trails, Port Orchard, WA 98367New ConstructionKB Home
- $570,0004 bd3 ba2.2k sqft4302 Chatterton Avenue SW, Port Orchard, WA 98367ActiveMLS ID #2498134, Toni White. NWMLS as distributed by MLS GRID
- $527,7773 bd3 ba2.1k sqft4307 Murrelet Avenue SW, Port Orchard, WA 98367ActiveMLS ID #2509340, Jonathan Moore. NWMLS as distributed by MLS GRID
- $774,9004 bd3 ba2.8k sqftMccormick Trails, Port Orchard, WA 98367ActiveMLS ID #2553919, Jill Dianne Bullion. NWMLS as distributed by MLS GRID
- $549,9954 bd3 ba1.8k sqftStetson Heights, Port Orchard, WA 98367ActiveNWMLS as distributed by MLS GRID
- $528,9954 bd3 ba1.7k sqftStetson Heights, Port Orchard, WA 98367ActiveNWMLS as distributed by MLS GRID
- $694,9004 bd3 ba2.8k sqftMccormick Trails, Port Orchard, WA 98367ActiveMLS ID #2535587, Jill Dianne Bullion. NWMLS as distributed by MLS GRID
- $535,0004 bd3 ba1.7k sqftStetson Heights, Port Orchard, WA 98367ActiveMLS ID #2514172, Hannah Ehrenheim. NWMLS as distributed by MLS GRID
