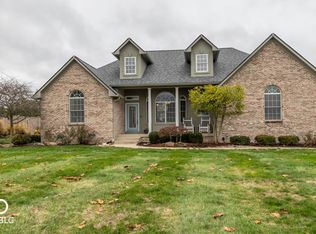
Welcome to 5702 W 100 N in Greenfield, where this property offers nearly 3 acres total, including an additional lot, along with a fully stocked pond and a setting that's hard to find. The home features a 4-car garage, including a rear bay that provides extra room for storage, hobbies, or lawn equipment. Inside, the home offers 3,128 square feet with a layout that combines open living areas with functional spaces throughout. The two-story entry opens to a large great room with vaulted ceilings, fireplace, and abundant natural light. Just off the main living area is a sunroom overlooking the backyard and pond, along with a breakfast nook and kitchen that flow well together for everyday living. The main level primary suite offers a spacious bedroom, walk-in closet, and private bath. Also on the main floor is an additional bedroom, along with the laundry room and convenient half bath. Upstairs you'll find two additional bedrooms and a full bath, providing comfortable space for family or guests. The home also includes significant unfinished attic spaces that offers the potential to be finished and turned into 2 additional bedrooms, creating an opportunity for additional living space if desired. The outdoor setting is a standout feature with a fully stocked pond, open green space, and nearly 3 acres of land, offering plenty of room to enjoy the outdoors while still being just minutes from Greenfield.
Sold
$606,000
5702 W 100 N, Greenfield, IN 46140
4beds
3,128sqft
Residential, Single Family Residence
Built in 1996
2.26 Acres Lot
$575,500 Zestimate®
$194/sqft
$3,244 Estimated rent
Home value
$575,500
$547,000 - $604,000
$3,244/mo
Zestimate® history
Owner options
List your home for rent
$3,244/mo
Rent Zestimate®
Find your next renter with Zillow Rental Manager. Plus, with online applications, you can quickly screen prospective tenants – for free.
$3,244/mo
Rent Zestimate®
Refinance and save
$2,921/mo
Est. payment
Refinancing to a lower rate could help reduce your monthly payments and save thousands over the life of the loan.
$2,921/mo
Est. payment
Explore your selling options
Work with a Zillow partner agent
Leverage their expertise and Zillow's premium Showcase listings to get your home seen by more buyers.
Get startedList with your own agent
Get your home in front of millions of buyers by listing it on Zillow.
Learn how to do itSell it yourself
Take full control of how buyers see your home on Zillow by listing For Sale by Owner (FSBO).
List your homeWhat's special
Convenient half bathTwo-story entryOpen green spaceAbundant natural lightFully stocked pondLaundry room
Zillow last checked:
Listing updated:
Listing Provided by:
Olga Bliuc-Haggard 317-910-6505,
New Quantum Realty Group,
Justin Haggard
Bought with:
Jennifer Butts
F.C. Tucker Company
Source: MIBOR as distributed by MLS GRID,MLS#: 22086904
Facts & features
Interior
Bedrooms & bathrooms
- Bedrooms: 4
- Bathrooms: 4
- Full bathrooms: 2
- 1/2 bathrooms: 2
- Main level bathrooms: 3
- Main level bedrooms: 2
Primary bedroom
- Level: Main
- Area: 340 Square Feet
- Dimensions: 20x17
Bedroom 2
- Level: Main
- Area: 168 Square Feet
- Dimensions: 14x12
Bedroom 3
- Level: Upper
- Area: 221 Square Feet
- Dimensions: 13x17
Bedroom 4
- Level: Upper
- Area: 140 Square Feet
- Dimensions: 14x10
Dining room
- Level: Main
- Area: 273 Square Feet
- Dimensions: 13x21
Kitchen
- Level: Main
- Area: 252 Square Feet
- Dimensions: 14x18
Laundry
- Level: Main
- Area: 81 Square Feet
- Dimensions: 9x9
Living room
- Level: Main
- Area: 483 Square Feet
- Dimensions: 23x21
Heating
- Forced Air, Propane
Cooling
- Central Air
Appliances
- Included: Gas Cooktop, Dishwasher, Microwave, Oven, Refrigerator
Features
- Attic Access, Breakfast Bar, High Ceilings, Tray Ceiling(s), Entrance Foyer, Ceiling Fan(s), Pantry
- Has basement: No
- Attic: Access Only
- Number of fireplaces: 2
- Fireplace features: Living Room, Primary Bedroom
Interior area
- Total structure area: 3,128
- Total interior livable area: 3,128 sqft
Property
Parking
- Total spaces: 4
- Parking features: Attached
- Attached garage spaces: 4
Features
- Levels: Two
- Stories: 2
Lot
- Size: 2.26 Acres
Details
- Parcel number: 300630301001000006
- Special conditions: None
- Horse amenities: None
Construction
Type & style
- Home type: SingleFamily
- Architectural style: Traditional
- Property subtype: Residential, Single Family Residence
Materials
- Brick
- Foundation: Crawl Space
Condition
- New construction: No
- Year built: 1996
Utilities & green energy
- Water: Private
Community & neighborhood
Location
- Region: Greenfield
- Subdivision: No Subdivision
Price history
| Date | Event | Price |
|---|---|---|
| 4/8/2026 | Sold | $606,000+5.4%$194/sqft |
Source:  MIBOR as distributed by MLS GRID #22086904 Report a problem MIBOR as distributed by MLS GRID #22086904 Report a problem | ||
| 3/7/2026 | Pending sale | $575,000$184/sqft |
Source: MIBOR as distributed by MLS GRID #22086904 Report a problem | ||
| 3/5/2026 | Listed for sale | $575,000+25.1%$184/sqft |
Source: MIBOR as distributed by MLS GRID #22086904 Report a problem | ||
| 3/8/2020 | Listing removed | $459,500$147/sqft |
Source: RE/MAX Realty Group #21666694 Report a problem | ||
| 9/6/2019 | Listed for sale | $459,500$147/sqft |
Source: RE/MAX Realty Group #21666694 Report a problem | ||
Public tax history
| Year | Property taxes | Tax assessment |
|---|---|---|
| 2025 | $4,816 +6.6% | $499,500 +13.8% |
| 2024 | $4,516 -5.6% | $438,900 +9.6% |
| 2023 | $4,782 +36.5% | $400,400 -0.7% |
| 2022 | $3,504 +3.7% | $403,100 +28% |
| 2021 | $3,378 +4.2% | $315,000 +5.3% |
| 2020 | $3,240 -0.8% | $299,100 +4% |
| 2019 | $3,266 +2.1% | $287,700 |
| 2018 | $3,200 -4.1% | $287,700 +4.5% |
| 2017 | $3,337 | $275,200 -0.5% |
| 2016 | $3,337 +2.5% | $276,700 +3.4% |
| 2014 | $3,254 +0.7% | $267,500 -1% |
| 2013 | $3,231 +6.3% | $270,100 +2% |
| 2012 | $3,039 -14.2% | $264,700 -12.2% |
| 2011 | $3,544 +22.7% | $301,400 +4.4% |
| 2010 | $2,888 -13.1% | $288,800 -13.1% |
| 2009 | $3,322 -8.6% | $332,200 +5.7% |
| 2007 | $3,633 -4.2% | $314,200 +5.6% |
| 2006 | $3,791 | $297,600 +5% |
| 2005 | -- | $283,400 |
Find assessor info on the county website
Neighborhood: 46140
Nearby schools
GreatSchools rating
- 6/10Mt Comfort Elementary SchoolGrades: K-5Distance: 2.1 mi
- 6/10Mt Vernon Middle SchoolGrades: 6-8Distance: 8 mi
- 8/10Mt Vernon High SchoolGrades: 9-12Distance: 7.9 mi
Schools provided by the listing agent
- Middle: Mt Vernon Middle School
Source: MIBOR as distributed by MLS GRID. This data may not be complete. We recommend contacting the local school district to confirm school assignments for this home.
Get a cash offer in 3 minutes
Find out how much your home could sell for in as little as 3 minutes with a no-obligation cash offer.
Estimated market value
$575,500
Get a cash offer in 3 minutes
Find out how much your home could sell for in as little as 3 minutes with a no-obligation cash offer.
Estimated market value
$575,500
- Indiana
- Hancock County
- Greenfield
- 46140
- 5702 W 100 N
Nearby cities
Nearby neighborhoods
Nearby zip codes
Other Greenfield Topics
