Skip main navigation
Sold
  • $610,000

    5765 W 100 N, Greenfield, IN 46140

    3beds
    3,084sqft
    Residential, Single Family Residence
    Built in 2012
    1.12 Acres Lot
    $623,600 Zestimate®
    $198/sqft
    $3,005 Estimated rent

    Home value

    $623,600

    $549,000 - $711,000

    $3,005/mo

    Zestimate® history
    Loading
    Loading...

    Owner options

    List your home for rent

    $3,005/mo

    Rent Zestimate®

    Find your next renter with Zillow Rental Manager. Plus, with online applications, you can quickly screen prospective tenants – for free.

    Learn more

    $3,005/mo

    Rent Zestimate®

    Refinance and save

    $2,940/mo

    Est. payment

    Refinancing to a lower rate could help reduce your monthly payments and save thousands over the life of the loan.

    See today's rates

    $2,940/mo

    Est. payment

    Explore your selling options

    Work with a Zillow partner agent

    Leverage their expertise and Zillow's premium Showcase listings to get your home seen by more buyers.

    Get started

    List with your own agent

    Get your home in front of millions of buyers by listing it on Zillow.

    Learn how to do it

    Sell it yourself

    Take full control of how buyers see your home on Zillow by listing For Sale by Owner (FSBO).

    List your home

    What's special

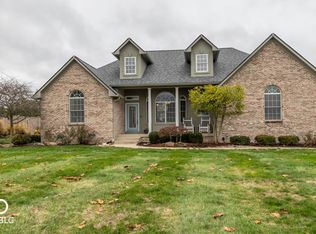
    Welcome to Your Dream Home! Situated on 1.2 acres of peaceful privacy, this completely updated modern farmhouse is an entertainer's paradise with no HOA restrictions and a host of features designed for comfort, functionality, and fun. Inside, an open-concept floor plan greets you with gleaming hardwood floors, abundant natural light, and stylish finishes throughout. The gourmet kitchen is the heart of the home, boasting quartz countertops, high-end stainless steel appliances, and a spacious island that's perfect for hosting gatherings. The luxurious primary suite offers vaulted ceilings, a cozy sitting area, and a spa-like en suite bath, while additional bedrooms and a flexible office space provide comfort and versatility. When it comes to storage, this home shines! With thoughtfully designed spaces throughout, you'll never run out of room to stay organized. The oversized heated garage is a game changer, offering enough space for vehicles, hobbies, and more. A separate shed adds even more storage, ideal for tools, equipment, or seasonal items. Outdoors, you'll find your own private oasis, complete with a stunning in-ground pool surrounded by an expansive deck-perfect for lounging, entertaining, or creating the ultimate outdoor kitchen. The fully fenced yard ensures security, with ample space for recreation, gardening, or simply enjoying the peace and quiet. Located in the sought-after Mt. Vernon Schools district, this home combines the best of rural living with convenient access to local amenities. This is more than just a home; it's your personal retreat and the ultimate space for entertaining, relaxing, and making memories. Don't let this one slip away!

    Zillow last checked:

    Listing updated:

    Listing Provided by:

    Sara Denig 765-617-5301,

    Keller Williams Indpls Metro N

    Bought with:

    Lori Shanahan

    Compass Indiana, LLC

    Source: MIBOR as distributed by MLS GRID,MLS#: 22013492MLS Logo

    Facts & features

    Interior

    Bedrooms & bathrooms
    • Bedrooms: 3
    • Bathrooms: 3
    • Full bathrooms: 2
    • 1/2 bathrooms: 1
    • Main level bathrooms: 1
    Primary bedroom
    • Features: Hardwood
    • Level: Upper
    • Area: 240 Square Feet
    • Dimensions: 16x15
    Bedroom 2
    • Features: Hardwood
    • Level: Upper
    • Area: 225 Square Feet
    • Dimensions: 15x15
    Bedroom 3
    • Features: Hardwood
    • Level: Upper
    • Area: 130 Square Feet
    • Dimensions: 13x10
    Dining room
    • Features: Hardwood
    • Level: Main
    • Area: 198 Square Feet
    • Dimensions: 18x11
    Great room
    • Features: Hardwood
    • Level: Main
    • Area: 210 Square Feet
    • Dimensions: 15x14
    Kitchen
    • Features: Hardwood
    • Level: Main
    • Area: 322 Square Feet
    • Dimensions: 23x14
    Laundry
    • Features: Other
    • Level: Upper
    • Area: 238 Square Feet
    • Dimensions: 17x14
    Mud room
    • Features: Tile-Ceramic
    • Level: Main
    • Area: 80 Square Feet
    • Dimensions: 10x8
    Office
    • Features: Hardwood
    • Level: Main
    • Area: 108 Square Feet
    • Dimensions: 12x9
    Heating
    • Propane
    Cooling
    • High Efficiency (SEER 16 +)
    Appliances
    • Included: Electric Cooktop, Dishwasher, Disposal, Refrigerator, Double Oven, Electric Water Heater
    • Laundry: Upper Level
    Features
    • Attic Access, High Ceilings, Kitchen Island, Entrance Foyer, Hardwood Floors, High Speed Internet, Eat-in Kitchen, Pantry, Supplemental Storage, Walk-In Closet(s)
    • Flooring: Hardwood
    • Windows: Wood Work Painted, Windows Vinyl
    • Has basement: No
    • Attic: Access Only
    Interior area
    • Total structure area: 3,084
    • Total interior livable area: 3,084 sqft

    Property

    Parking
    • Total spaces: 3
    • Parking features: Attached
    • Attached garage spaces: 3
    Features
    • Levels: Two and a Half
    • Stories: 2
    • Patio & porch: Covered, Deck, Patio
    • Pool features: Heated, In Ground, Outdoor Pool, Pool Cover
    • Fencing: Fenced,Fence Full Rear,Wrought Iron
    Lot
    • Size: 1.12 Acres
    Details
    • Parcel number: 300631200009002006
    • Horse amenities: None

    Construction

    Type & style
    • Home type: SingleFamily
    • Architectural style: Traditional
    • Property subtype: Residential, Single Family Residence
    Materials
    • Wood Siding
    • Foundation: Block, Slab
    Condition
    • New construction: No
    • Year built: 2012

    Utilities & green energy

    • Water: Private Well

    Community & neighborhood

    Location
    • Region: Greenfield
    • Subdivision: Douglas A Smith

    Price history

    DateEventPrice
    1/23/2025Sold$610,000-6.2%$198/sqft
    Source: MIBOR as distributed by MLS GRID #22013492 Report a problem
    12/19/2024Pending sale$650,000$211/sqft
    Source: MIBOR as distributed by MLS GRID #22013492 Report a problem
    12/9/2024Listed for sale$650,000+9.2%$211/sqft
    Source: MIBOR as distributed by MLS GRID #22013492 Report a problem
    2/22/2024Sold$595,000-3.3%$193/sqft
    Source: MIBOR as distributed by MLS GRID #21940762 Report a problem
    1/4/2024Pending sale$615,000$199/sqft
    Source: MIBOR as distributed by MLS GRID #21940762 Report a problem
    11/8/2023Price change$615,000-1.6%$199/sqft
    Source: MIBOR as distributed by MLS GRID #21940762 Report a problem
    10/7/2023Price change$625,000-4.6%$203/sqft
    Source: MIBOR as distributed by MLS GRID #21940762 Report a problem
    9/6/2023Listed for sale$655,000+0.8%$212/sqft
    Source: MIBOR as distributed by MLS GRID #21940762 Report a problem
    6/1/2022Sold$650,000$211/sqft
    Source: MIBOR as distributed by MLS GRID #21839603 Report a problem
    3/30/2022Pending sale$650,000$211/sqft
    Source: MIBOR as distributed by MLS GRID #21839603 Report a problem
    3/27/2022Listed for sale$650,000+188.9%$211/sqft
    Source: MIBOR as distributed by MLS GRID #21839603 Report a problem
    5/1/2014Sold$225,000-4.3%$73/sqft
    Source: Agent Provided Report a problem
    3/27/2014Pending sale$235,000$76/sqft
    Source: F.C. Tucker Company, Inc. #21276799 Report a problem
    3/1/2014Listed for sale$235,000+4.5%$76/sqft
    Source: F.C. Tucker Company, Inc. #21276799 Report a problem
    6/18/2011Listing removed$224,900$73/sqft
    Source: F. C. Tucker Company, Inc #21106823 Report a problem
    5/12/2011Price change$224,900-2.2%$73/sqft
    Source: F. C. Tucker Company, Inc #21106823 Report a problem
    4/17/2011Price change$229,900-4.2%$75/sqft
    Source: F. C. Tucker Company, Inc #21106823 Report a problem
    2/19/2011Listed for sale$239,900+413.8%$78/sqft
    Source: F. C. Tucker Company, Inc #21106823 Report a problem
    4/14/2010Sold$46,687$15/sqft
    Source: Public Record Report a problem

    Public tax history

    YearProperty taxesTax assessment
    2025$4,960 -3.3%$554,300 +18.9%
    2024$5,130 +6.9%$466,300 +8.2%
    2023$4,797 +45.6%$430,800 +12.5%
    2022$3,295 +3.7%$382,800 +30.6%
    2021$3,177 +3%$293,100 +6.5%
    2020$3,085 +28.9%$275,100 +2.5%
    2019$2,393 +3%$268,400 +13.5%
    2018$2,324 -2.3%$236,500 +3%
    2017$2,379 $229,600 +0.7%
    2016$2,379 +25.8%$228,000 +26.5%
    2014$1,892 +4.4%$180,200
    2013$1,812 +2.5%$180,200 +2.4%
    2012$1,767 -4.8%$176,000 -4.8%
    2011$1,857 +3.3%$184,900 +105.7%
    2010$1,798 +146.2%$89,900 -7.1%
    2009$730 +13.6%$96,800 +5.7%
    2007$643 +0.9%$91,600 +3.4%
    2006$638 $88,600 +5.2%
    2005-- $84,200

    Find assessor info on the county website

    Neighborhood: 46140

    Nearby schools

    GreatSchools rating
    Get a cash offer in 3 minutes
    Find out how much your home could sell for in as little as 3 minutes with a no-obligation cash offer.
    Estimated market value
    $623,600
    Get a cash offer in 3 minutes
    Find out how much your home could sell for in as little as 3 minutes with a no-obligation cash offer.
    Estimated market value
    $623,600