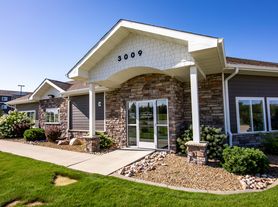

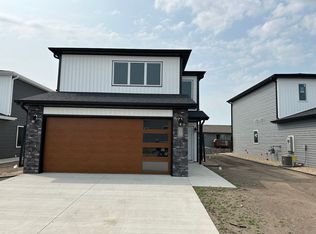
Located in the Silver Ranch development, just several blocks from Silver Ranch Elementary school, is this beautiful, modern two-story twin home for rent. It features 3 bedrooms and 2 1/2 bathrooms.


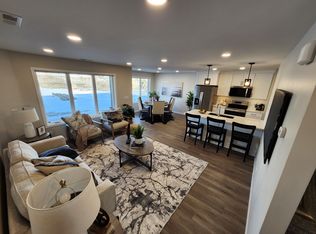
The main level is spacious with 9-foot-tall ceilings and a 50-inch electric fireplace in the living room. In the kitchen you will find stainless steel appliances, quartz countertops, soft close cabinets, tiled backsplash.
The Upper Level Retreat has all three bedrooms tucked away for privacy. Just off the stairs is a spacious flex/living area. On one side of the flex/living area is the extra-large primary bedroom that features an ensuite bath showcasing a double sink vanity with quartz countertops. Off of the primary bath you will find a large walk-in closet complete with shelving.
On the other side of the flex/living space is a hallway leading to an oversized laundry room with washer and dryer (not pictured but included), a full bath with double-vanity with quartz countertops, and two additional large bedrooms.
Lastly, the heated 2-stall larger garage is fully finished and equipped with an electric heater, making North Dakota winters much more manageable. Photos are of a similar unit with the same quality. The unit available may have different color schemes than what is pictured, but the quality of finishes is the same.
Contact
Kilee Harmon, Part Owner and Licensed Real Estate Agent
Tenant pays gas and electric; water/trash; and takes care of snow removal/lawn care. There is a $100 per month pet fee for the first two pets and $25 for each additional pet thereafter. Prior to occupancy, Tenant agrees to provide proof of renters insurance where the liability coverage on said policy must be for at least $500,000. Tenants will agree to Lovely Homes LLC policies as part of the lease. Rents are to be paid via auto funds transfer.
Townhouse for rent
$2,525/moFees may apply
5703 Iron Dr, Bismarck, ND 58503
3beds
2,017sqft
Price may not include required fees and charges. Price shown reflects the lease term provided. Learn more|
Townhouse
Available Fri Sep 4 2026
Cats, dogs OK
Air conditioner, central air
In unit laundry
Attached garage parking
Central
What's special
Quartz countertopsTwo additional large bedroomsSoft close cabinetsTiled backsplashExtra-large primary bedroomStainless steel appliances
- 12 days |
- -- |
- -- |
Zillow last checked:
Listing updated:
Travel times

Let’s turn your rent into credit progress
Build credit history with every on-time payment and get credit for the payment you’re already making.
Facts & features
Interior
Bedrooms & bathrooms
- Bedrooms: 3
- Bathrooms: 3
- Full bathrooms: 2
- 1/2 bathrooms: 1
Heating
- Central
Cooling
- Air Conditioner, Central Air
Appliances
- Included: Dishwasher, Microwave Oven, Oven, Refrigerator
- Laundry: In Unit
Features
- Walk In Closet
- Flooring: Carpet, Hardwood
Interior area
- Total interior livable area: 2,017 sqft
Property
Parking
- Parking features: Attached, Garage, Heated Garage
- Has attached garage: Yes
- Details: Contact manager
Features
- Patio & porch: Patio
Details
- Additional structures: Garage(s)
- Parcel number: 2276002010
Construction
Type & style
- Home type: Townhouse
- Property subtype: Townhouse
Building
Management
- Pets allowed: Yes
Community & HOA
Location
- Region: Bismarck
Financial & listing details
- Lease term: 1 Year
Price history
| Date | Event | Price |
|---|---|---|
| 7/12/2026 | Listed for rent | $2,525-1%$1/sqft |
Source: Zillow Rentals Report a problem | ||
| 5/27/2026 | Listing removed | $2,550$1/sqft |
Source: Zillow Rentals Report a problem | ||
| 5/25/2026 | Listed for rent | $2,550+10.9%$1/sqft |
Source: Zillow Rentals Report a problem | ||
| 3/3/2023 | Listing removed | -- |
Source: Zillow Rentals Report a problem | ||
| 2/18/2023 | Listed for rent | $2,300$1/sqft |
Source: Zillow Rentals Report a problem | ||
| 3/28/2022 | Sold | -- |
Source: Public Record Report a problem | ||
Neighborhood: 58503
Nearby schools
GreatSchools rating
- 7/10Silver Ranch Elementary SchoolGrades: K-5Distance: 0.3 mi
- 6/10Simle Middle SchoolGrades: 6-8Distance: 3.7 mi
- 5/10Legacy High SchoolGrades: 9-12Distance: 1.8 mi