Spacious Open Floor Plan in Quiet SW Arlington Neighborhood! Charming curb appeal with mature trees and landscaping welcomes you to this well-maintained home in a peaceful, established neighborhood! The foyer, featuring a skylight, opens into a bright and spacious living area with tall ceilings, a cozy wood-burning fireplace, wet bar, and double doors leading to a covered back patio—perfect for indoor-outdoor living! The dining area offers lovely views of the side yard and convenient access to the kitchen, which includes ample cabinetry and counter space, a smooth-top self-cleaning range, built-in microwave, pantry, and a corner sink overlooking the shady backyard! Refrigerator stays with an acceptable offer. The breakfast nook is highlighted by a charming bay window and window seat! The private primary suite is thoughtfully split from the secondary bedrooms and features a tray ceiling, ceiling fan, and a luxurious en-suite bath with dual sinks, garden tub, separate shower, private water closet, and a spacious walk-in closet! Two additional bedrooms are generously sized, each with walk-in closets and ceiling fans, and share a full hall bath! The utility room includes built-in storage, and both the washer and dryer can stay with an acceptable offer! The finished two-car garage includes a garage door opener, and the fenced backyard features a 14x9 covered patio, mature trees, and a storage bin that will convey with the sale. Additional highlights include tall baseboards, recessed lighting, whole-house surge protector, sprinkler system, pre-wired security system, HVAC (interior & exterior) replaced in May 2025 and water heater replaced in December 2024!! Fantastic location close to shopping, dining, schools, and major highways. Don’t miss this wonderful opportunity!
Sold
Price Unknown
5703 Roundup Trl, Arlington, TX 76017
3beds
1,655sqft
Single Family Residence
Built in 1988
6,403 Square Feet Lot
$317,800 Zestimate®
$--/sqft
$2,121 Estimated rent
Home value
$317,800
$292,000 - $343,000
$2,121/mo
Zestimate® history
Owner options
List your home for rent
$2,121/mo
Rent Zestimate®
Find your next renter with Zillow Rental Manager. Plus, with online applications, you can quickly screen prospective tenants – for free.
$2,121/mo
Rent Zestimate®
Refinance and save
Refinancing to a lower rate could help reduce your monthly payments and save thousands over the life of the loan.
Explore your selling options
Work with a Zillow partner agent
Leverage their expertise and Zillow's premium Showcase listings to get your home seen by more buyers.
Get startedList with your own agent
Get your home in front of millions of buyers by listing it on Zillow.
Learn how to do itSell it yourself
Take full control of how buyers see your home on Zillow by listing For Sale by Owner (FSBO).
List your homeWhat's special
Cozy wood-burning fireplaceRecessed lightingFinished two-car garageBuilt-in microwaveCovered patioCovered back patioWet bar
Zillow last checked:
Listing updated:
Listed by:
Ellen Batchelor 0386820 817-924-4144,
Coldwell Banker Realty 817-924-4144
Bought with:
Kimberly Grogan
eXp Realty LLC
Source: NTREIS,MLS#: 20989307
Facts & features
Interior
Bedrooms & bathrooms
- Bedrooms: 3
- Bathrooms: 2
- Full bathrooms: 2
Primary bedroom
- Features: Ceiling Fan(s), Dual Sinks, En Suite Bathroom, Garden Tub/Roman Tub, Separate Shower, Walk-In Closet(s)
- Level: First
- Dimensions: 15 x 15
Bedroom
- Features: Ceiling Fan(s), Walk-In Closet(s)
- Level: First
- Dimensions: 12 x 10
Bedroom
- Features: Ceiling Fan(s), Walk-In Closet(s)
- Level: First
- Dimensions: 12 x 10
Primary bathroom
- Features: Built-in Features, En Suite Bathroom, Garden Tub/Roman Tub, Separate Shower
- Level: First
- Dimensions: 11 x 9
Breakfast room nook
- Level: First
- Dimensions: 10 x 8
Dining room
- Level: First
- Dimensions: 12 x 10
Other
- Features: Built-in Features
- Level: First
- Dimensions: 10 x 5
Kitchen
- Features: Breakfast Bar, Built-in Features, Eat-in Kitchen, Pantry
- Level: First
- Dimensions: 10 x 9
Laundry
- Features: Built-in Features
- Level: First
- Dimensions: 6 x 6
Living room
- Features: Ceiling Fan(s), Fireplace
- Level: First
- Dimensions: 19 x 18
Heating
- Central, Electric
Cooling
- Central Air, Ceiling Fan(s), Electric
Appliances
- Included: Dishwasher, Electric Water Heater, Disposal, Microwave, Refrigerator
- Laundry: Washer Hookup, Electric Dryer Hookup
Features
- Decorative/Designer Lighting Fixtures, Eat-in Kitchen, High Speed Internet, Walk-In Closet(s)
- Flooring: Carpet, Ceramic Tile
- Windows: Window Coverings
- Has basement: No
- Number of fireplaces: 1
- Fireplace features: Wood Burning
Interior area
- Total interior livable area: 1,655 sqft
Property
Parking
- Total spaces: 2
- Parking features: Garage, Garage Door Opener
- Attached garage spaces: 2
Features
- Levels: One
- Stories: 1
- Patio & porch: Patio, Covered
- Exterior features: Rain Gutters
- Pool features: None
- Fencing: Wood
Lot
- Size: 6,403 Square Feet
- Dimensions: 64 x 100
- Features: Back Yard, Interior Lot, Lawn, Landscaped, Many Trees, Subdivision, Sprinkler System
Details
- Parcel number: 05950120
Construction
Type & style
- Home type: SingleFamily
- Architectural style: Traditional,Detached
- Property subtype: Single Family Residence
Materials
- Brick
- Foundation: Slab
- Roof: Composition
Condition
- Year built: 1988
Utilities & green energy
- Sewer: Public Sewer
- Water: Public
- Utilities for property: Cable Available, Sewer Available, Water Available
Community & HOA
Community
- Security: Prewired, Security System
- Subdivision: Stagecoach Estates Add
HOA
- Has HOA: No
Location
- Region: Arlington
Financial & listing details
- Tax assessed value: $235,000
- Annual tax amount: $5,623
- Date on market: 7/3/2025
- Cumulative days on market: 62 days
Price history
| Date | Event | Price |
|---|---|---|
| 10/2/2025 | Sold | -- |
Source: NTREIS #20989307 Report a problem | ||
| 9/12/2025 | Pending sale | $319,900$193/sqft |
Source: NTREIS #20989307 Report a problem | ||
| 9/4/2025 | Contingent | $319,900$193/sqft |
Source: NTREIS #20989307 Report a problem | ||
| 9/4/2025 | Listed for sale | $319,900$193/sqft |
Source: NTREIS #20989307 Report a problem | ||
| 8/30/2025 | Contingent | $319,900$193/sqft |
Source: NTREIS #20989307 Report a problem | ||
| 8/21/2025 | Price change | $319,900-1.6%$193/sqft |
Source: NTREIS #20989307 Report a problem | ||
| 7/3/2025 | Listed for sale | $325,000$196/sqft |
Source: NTREIS #20989307 Report a problem | ||
| 4/20/1999 | Sold | -- |
Source: Public Record Report a problem | ||
Public tax history
| Year | Property taxes | Tax assessment |
|---|---|---|
| 2025 | $3,181 -20.3% | $235,000 -7.3% |
| 2024 | $3,991 -1.9% | $253,618 -6.6% |
| 2023 | $4,067 -14.1% | $271,528 +18.8% |
| 2022 | $4,733 | $228,640 +9.2% |
| 2021 | -- | $209,323 +6.8% |
| 2020 | $4,414 +5.9% | $195,964 +3.5% |
| 2019 | $4,167 +6.1% | $189,337 +12.7% |
| 2018 | $3,927 +9.1% | $167,972 +10% |
| 2017 | $3,601 +8.4% | $152,702 +7% |
| 2016 | $3,321 +8.1% | $142,707 +11.8% |
| 2015 | $3,073 | $127,697 +3.5% |
| 2014 | $3,073 | $123,400 +6.3% |
| 2013 | -- | $116,100 +0.7% |
| 2012 | -- | $115,300 |
| 2011 | -- | $115,300 +9.6% |
| 2010 | -- | $105,200 -5% |
| 2009 | -- | $110,700 -10.4% |
| 2008 | -- | $123,600 +4.9% |
| 2007 | -- | $117,800 |
| 2006 | -- | $117,800 |
| 2005 | -- | $117,800 |
| 2004 | -- | $117,800 |
| 2003 | -- | $117,800 +0.4% |
| 2002 | -- | $117,300 +7.3% |
| 2001 | -- | $109,300 +2.7% |
| 2000 | -- | $106,400 |
Find assessor info on the county website
Neighborhood: Southwest
Nearby homes
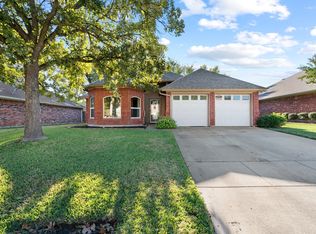
- $--3 bd2 ba1.7k sqft5705 Roundup Trl, Arlington, TX 76017Sold
- $315,3003 bd2 ba1.8k sqft5701 Roundup Trl, Arlington, TX 76017Off Market
- $288,4003 bd2 ba1.4k sqft5706 Longhorn Ln, Arlington, TX 76017Off Market
- $408,0005 bd4 ba3.1k sqft5708 Longhorn Ln, Arlington, TX 76017Off Market
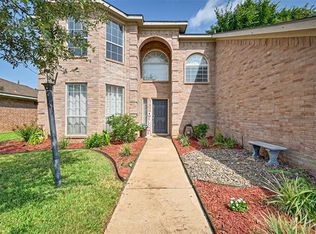
- $329,1003 bd2 ba1.9k sqft5704 Longhorn Ln, Arlington, TX 76017Off Market
- $287,2003 bd2 ba1.6k sqft5707 Roundup Trl, Arlington, TX 76017Off Market
- $309,2003 bd3 ba1.8k sqft5704 Roundup Trl, Arlington, TX 76017Off Market
- $323,6003 bd3 ba2k sqft5702 Roundup Trl, Arlington, TX 76017Off Market
Nearby schools
GreatSchools rating
- 6/10R F Patterson Elementary SchoolGrades: 2-5Distance: 1.4 mi
- 6/10Kennedale Junior High SchoolGrades: 6-8Distance: 2.2 mi
- 5/10Kennedale High SchoolGrades: 9-12Distance: 0.7 mi
Schools provided by the listing agent
- Elementary: Patterson
- High: Kennedale
- District: Kennedale ISD
Source: NTREIS. This data may not be complete. We recommend contacting the local school district to confirm school assignments for this home.
Get a cash offer in 3 minutes
Find out how much your home could sell for in as little as 3 minutes with a no-obligation cash offer.
Estimated market value
$317,800
Get a cash offer in 3 minutes
Find out how much your home could sell for in as little as 3 minutes with a no-obligation cash offer.
Estimated market value
$317,800
- Texas
- Tarrant County
- Arlington
- 76017
- Southwest
- 5703 Roundup Trl
