Welcome to this beautifully updated 3-bedroom, 2-bathroom home nestled in a well-established Arlington neighborhood. With quick and easy access to major highways, this property is perfect for commuters while offering the comforts of a serene suburban setting. Step inside to discover an inviting open-concept layout with modern flooring throughout. The thoughtfully designed split-bedroom arrangement ensures privacy, with the spacious primary suite featuring a fully remodeled ensuite bath. Relax and rejuvenate in the luxurious soaking tub or separate shower, and enjoy the convenience of dual vanities and two walk-in closets. The heart of the home seamlessly blends the living, dining, and kitchen areas, creating an ideal space for entertaining or everyday living. Outdoors, the covered rear patio with extended concrete invites you to unwind or host gatherings in a fully fenced backyard, offering privacy and room to enjoy. No matter the season the newly installed 2023 HVAC will keep you comfortable day and night. Lastly the spacious 2-car garage complete with newly installed insulated garage doors make this a must-see property. Homes was on HOLD due to probate....ready to sell and close. Court Documents completed.
Sold
Price Unknown
5705 Roundup Trl, Arlington, TX 76017
3beds
1,788sqft
Single Family Residence
Built in 1989
6,403 Square Feet Lot
$321,400 Zestimate®
$--/sqft
$2,131 Estimated rent
Home value
$321,400
$305,000 - $337,000
$2,131/mo
Zestimate® history
Owner options
List your home for rent
$2,131/mo
Rent Zestimate®
Find your next renter with Zillow Rental Manager. Plus, with online applications, you can quickly screen prospective tenants – for free.
$2,131/mo
Rent Zestimate®
Refinance and save
Refinancing to a lower rate could help reduce your monthly payments and save thousands over the life of the loan.
Explore your selling options
Work with a Zillow partner agent
Leverage their expertise and Zillow's premium Showcase listings to get your home seen by more buyers.
Get startedList with your own agent
Get your home in front of millions of buyers by listing it on Zillow.
Learn how to do itSell it yourself
Take full control of how buyers see your home on Zillow by listing For Sale by Owner (FSBO).
List your homeWhat's special
Fully remodeled ensuite bathLuxurious soaking tubFully fenced backyardTwo walk-in closetsSplit-bedroom arrangementDual vanitiesSpacious primary suite
Zillow last checked:
Listing updated:
Listed by:
Jeanenne Kienle 0534072 817-307-0600,
Berkshire HathawayHS PenFed TX 817-377-4500
Bought with:
Kimm Dillard
EXIT Realty Elite
Source: NTREIS,MLS#: 20776451
Facts & features
Interior
Bedrooms & bathrooms
- Bedrooms: 3
- Bathrooms: 2
- Full bathrooms: 2
Primary bedroom
- Features: En Suite Bathroom, Walk-In Closet(s)
- Level: First
- Dimensions: 14 x 18
Bedroom
- Features: Split Bedrooms
- Level: First
- Dimensions: 11 x 11
Bedroom
- Features: Split Bedrooms
- Level: First
- Dimensions: 12 x 10
Primary bathroom
- Features: Built-in Features, Dual Sinks, Double Vanity, En Suite Bathroom, Garden Tub/Roman Tub
- Level: First
- Dimensions: 12 x 12
Breakfast room nook
- Level: First
- Dimensions: 11 x 9
Other
- Level: First
- Dimensions: 12 x 5
Kitchen
- Features: Breakfast Bar, Built-in Features, Eat-in Kitchen, Pantry, Walk-In Pantry
- Level: First
- Dimensions: 9 x 13
Laundry
- Features: Built-in Features, Utility Room
- Level: First
- Dimensions: 6 x 6
Living room
- Features: Fireplace
- Level: First
- Dimensions: 18 x 21
Heating
- Central, Electric
Cooling
- Central Air, Ceiling Fan(s), Electric
Appliances
- Included: Dishwasher, Electric Range, Electric Water Heater, Disposal
- Laundry: Washer Hookup, Electric Dryer Hookup, Laundry in Utility Room
Features
- Decorative/Designer Lighting Fixtures, Eat-in Kitchen, High Speed Internet, Open Floorplan, Pantry, Cable TV, Walk-In Closet(s)
- Flooring: Carpet, Ceramic Tile, Simulated Wood
- Windows: Window Coverings
- Has basement: No
- Number of fireplaces: 1
- Fireplace features: Living Room, Masonry, Raised Hearth, Wood Burning
Interior area
- Total interior livable area: 1,788 sqft
Property
Parking
- Total spaces: 2
- Parking features: Concrete, Garage Faces Front, Garage, Garage Door Opener
- Attached garage spaces: 2
Features
- Levels: One
- Stories: 1
- Patio & porch: Deck, Covered
- Exterior features: Rain Gutters
- Pool features: None
- Fencing: Wood
Lot
- Size: 6,403 Square Feet
- Features: Interior Lot, Landscaped, Subdivision, Sprinkler System, Few Trees
Details
- Parcel number: 05950112
Construction
Type & style
- Home type: SingleFamily
- Architectural style: Ranch,Traditional,Detached
- Property subtype: Single Family Residence
Materials
- Brick
- Foundation: Slab
- Roof: Composition
Condition
- Year built: 1989
Utilities & green energy
- Sewer: Public Sewer
- Water: Public
- Utilities for property: Electricity Connected, Sewer Available, Water Available, Cable Available
Community & HOA
Community
- Features: Curbs
- Security: Smoke Detector(s)
- Subdivision: Stagecoach Estates Add
HOA
- Has HOA: No
Location
- Region: Arlington
Financial & listing details
- Tax assessed value: $311,753
- Annual tax amount: $7,350
- Date on market: 12/19/2024
- Cumulative days on market: 19 days
- Listing terms: Cash,Conventional,FHA,VA Loan
- Exclusions: See exclusion list in transaction desk
- Electric utility on property: Yes
Price history
| Date | Event | Price |
|---|---|---|
| 1/21/2025 | Sold | -- |
Source: NTREIS #20776451 Report a problem | ||
| 1/7/2025 | Pending sale | $325,000$182/sqft |
Source: NTREIS #20776451 Report a problem | ||
| 1/2/2025 | Contingent | $325,000$182/sqft |
Source: NTREIS #20776451 Report a problem | ||
| 12/19/2024 | Listed for sale | $325,000$182/sqft |
Source: NTREIS #20776451 Report a problem | ||
Public tax history
| Year | Property taxes | Tax assessment |
|---|---|---|
| 2025 | $841 | $311,753 |
| 2024 | -- | $311,753 +3.7% |
| 2023 | -- | $300,647 +17.9% |
| 2022 | -- | $255,051 +11.1% |
| 2021 | -- | $229,632 +7.1% |
| 2020 | -- | $214,335 +3.7% |
| 2019 | -- | $206,747 +11.8% |
| 2018 | $1,837 | $184,875 +10% |
| 2017 | $1,837 +0.6% | $168,068 +6.6% |
| 2016 | $1,826 -3.9% | $157,701 +12.1% |
| 2015 | $1,901 | $140,647 +7% |
| 2014 | $1,901 | $131,400 +6.4% |
| 2013 | -- | $123,500 +0.7% |
| 2012 | -- | $122,700 |
| 2011 | -- | $122,700 +8.4% |
| 2010 | -- | $113,200 -5% |
| 2009 | -- | $119,100 -10.6% |
| 2008 | -- | $133,200 +5% |
| 2007 | -- | $126,800 |
| 2006 | -- | $126,800 |
| 2005 | -- | $126,800 |
| 2004 | -- | $126,800 |
| 2003 | -- | $126,800 +0.7% |
| 2002 | -- | $125,900 +7.3% |
| 2001 | -- | $117,300 +2.8% |
| 2000 | -- | $114,100 |
Find assessor info on the county website
Neighborhood: Southwest
Nearby homes
- $287,2003 bd2 ba1.6k sqft5707 Roundup Trl, Arlington, TX 76017Off Market
- $--3 bd2 ba1.6k sqft5703 Roundup Trl, Arlington, TX 76017Sold
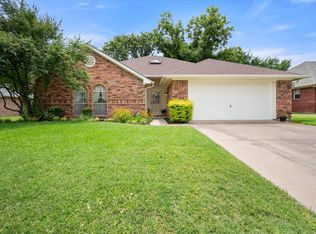
- $408,0005 bd4 ba3.1k sqft5708 Longhorn Ln, Arlington, TX 76017Off Market
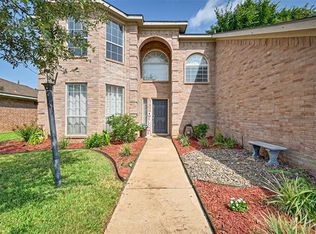
- $312,0003 bd2 ba1.6k sqft5709 Roundup Trl, Arlington, TX 76017Off Market
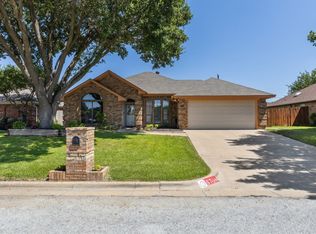
- $276,900-- bd-- ba1.6k sqft5709 Roundup Trl, Arlington, TX 76017Off Market
- $281,8003 bd2 ba1.5k sqft5706 Roundup Trl, Arlington, TX 76017Off Market
- $309,2003 bd3 ba1.8k sqft5704 Roundup Trl, Arlington, TX 76017Off Market
- $288,4003 bd2 ba1.4k sqft5706 Longhorn Ln, Arlington, TX 76017Off Market
Nearby schools
GreatSchools rating
- 6/10R F Patterson Elementary SchoolGrades: 2-5Distance: 1.4 mi
- 6/10Kennedale Junior High SchoolGrades: 6-8Distance: 2.2 mi
- 5/10Kennedale High SchoolGrades: 9-12Distance: 0.7 mi
Schools provided by the listing agent
- Elementary: Patterson
- High: Kennedale
- District: Kennedale ISD
Source: NTREIS. This data may not be complete. We recommend contacting the local school district to confirm school assignments for this home.
Get a cash offer in 3 minutes
Find out how much your home could sell for in as little as 3 minutes with a no-obligation cash offer.
Estimated market value
$321,400
Get a cash offer in 3 minutes
Find out how much your home could sell for in as little as 3 minutes with a no-obligation cash offer.
Estimated market value
$321,400
- Texas
- Tarrant County
- Arlington
- 76017
- Southwest
- 5705 Roundup Trl
