Skip main navigation
Off market
  • $1,864,100

    5703 Trafton Pl, Bethesda, MD 20817

    4beds
    3,484sqft
    SingleFamily
    Built in 1992
    9,583 Square Feet Lot
    $1,864,100 Zestimate®
    $535/sqft
    $6,185 Estimated rent

    Home value

    $1,864,100

    $1.75M - $1.98M

    $6,185/mo

    Zestimate® history
    Loading
    Loading...

    Owner options

    List your home for rent

    $6,185/mo

    Rent Zestimate®

    Find your next renter with Zillow Rental Manager. Plus, with online applications, you can quickly screen prospective tenants – for free.

    Learn more

    $6,185/mo

    Rent Zestimate®

    Refinance and save

    $9,248/mo

    Est. payment

    Refinancing to a lower rate could help reduce your monthly payments and save thousands over the life of the loan.

    See today's rates

    $9,248/mo

    Est. payment

    Explore your selling options

    Work with a Zillow partner agent

    Leverage their expertise and Zillow's premium Showcase listings to get your home seen by more buyers.

    Get started

    List with your own agent

    Get your home in front of millions of buyers by listing it on Zillow.

    Learn how to do it

    Sell it yourself

    Take full control of how buyers see your home on Zillow by listing For Sale by Owner (FSBO).

    List your home

    What's special

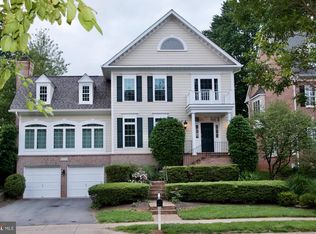
    ALL OPEN HOUSES ARE CANCELLED. Situated on a private lot, this magnificent 4,047 sq. ft. custom crafted home in the highly coveted cul-de-sac of Trafton Place where homes rarely come on the market is located minutes from downtown Bethesda. This serene, quiet street backs to parkland with many amenities, surrounded by nature trails for exercise and pleasure and a quick walk to NIH, Johns Hopkins Suburban Hospital and local schools. Meticulously maintained by the original owners, the home has custom embellishments inside and out. Enter into a large open foyer with a sweeping staircase and to the beautifully appointed living room and dining room, both with high ceilings and fine custom mouldings. This immaculate home has 4 bedrooms, 3.5 baths, a large open family room with a stone fireplace and an open kitchen on the main level with a big outdoor deck for enjoying gorgeous sunsets surrounded by private greenery. The lower level offers a second family room with fireplace, private bedroom and bath suite, large home office with custom built-in cabinetry, laundry room with new washer/dryer, a beautiful screened porch for relaxing, entertaining and enjoying outdoor dining. There are pristine hardwood floors on the first and second levels, a generous primary bedroom with walk-in closet, additional double closet, and a recently renovated en-suite bathroom with tub and separate shower with glass surround. The recently renovated hall bath also accesses the second bedroom. The windows and doors throughout the home were replaced about 6 years ago and custom louvered shutters are featured throughout the first floor, and custom blinds are in the lower level. The roof is ten years young. The inviting covered brick floored side porch with seating leads to an extra-large two-car garage with spacious pull-down attic and a bonus retractable workbench. Special flooring throughout the garage makes for easy cleaning and the large driveway accommodates four cars as well. The dramatic open kitchen features a 1-year-old Subzero refrigerator, coffered ceiling and fabulous Laboradorite counters. The adjoining mudroom leading to the side porch has a handy sink and is plumbed for a washer and dryer. With no detail overlooked, this fine custom home abounds with quality from the curated landscaping with dramatic outdoor lighting and sprinkler system to the coffered ceilings and custom woodwork in the interior. The home is an oasis of beauty and practicality that appeals to the most discerning buyers. Kindly follow CDC recommendations and wear masks while in the home. Thank you.

    This property is off market, which means it's not currently listed for sale or rent on Zillow. This may be different from what's available on other websites or public sources.

    Facts & features

    Interior

    Bedrooms & bathrooms
    • Bedrooms: 4
    • Bathrooms: 4
    • Full bathrooms: 3
    • 1/2 bathrooms: 1
    Heating
    • Forced air
    Cooling
    • Central
    Appliances
    • Included: Dishwasher, Dryer, Microwave, Refrigerator, Washer
    Features
    • Basement: Finished
    • Has fireplace: Yes
    Interior area
    • Total interior livable area: 3,484 sqft

    Property

    Parking
    • Parking features: Garage - Detached
    Features
    • Exterior features: Other
    Lot
    • Size: 9,583 Square Feet
    Details
    • Parcel number: 0702897482

    Construction

    Type & style
    • Home type: SingleFamily
    • Architectural style: Conventional
    Materials
    • Frame
    • Roof: Other
    Condition
    • Year built: 1992

    Community & HOA

    Location
    • Region: Bethesda

    Financial & listing details

    • Price per square foot: $535/sqft
    • Tax assessed value: $1,417,867
    • Annual tax amount: $16,449

    Price history

    DateEventPrice
    8/31/2022Sold$1,677,000+5.8%$481/sqft
    Source: Bright MLS #MDMC2059134 Report a problem
    7/16/2022Pending sale$1,585,000$455/sqft
    Source: Bright MLS #MDMC2059134 Report a problem
    7/13/2022Listed for sale$1,585,000$455/sqft
    Source: Bright MLS #MDMC2059134 Report a problem

    Public tax history

    YearProperty taxesTax assessment
    2025$16,449 +6.8%$1,417,867 +5.9%
    2024$15,407 +5.1%$1,338,300 +5.2%
    2023$14,662 +10.1%$1,272,533 +5.4%
    2022$13,317 +5.9%$1,206,767 +5.8%
    2021$12,580 +2.3%$1,141,000 +2.4%
    2020$12,296 +5%$1,114,533 +5%
    2019$11,706 -0.2%$1,061,600
    2018$11,728 +0.9%$1,061,600 +3.3%
    2017$11,619 +16.4%$1,027,567 +3.4%
    2016$9,982 $993,533 +3.5%
    2015$9,982 $959,500 +1.9%
    2014$9,982 $941,600 +1.9%
    2013-- $923,700 +2%
    2012-- $905,800
    2011-- $905,800
    2010-- $905,800 -17.4%
    2009-- $1,096,710 +6.2%
    2008-- $1,032,960 +6.6%
    2007-- $969,210 +7%
    2006-- $905,460 +14.9%
    2005-- $788,380 +17.4%
    2004-- $671,300 +21.1%
    2003-- $554,220 +3%
    2002-- $537,962
    2001-- $537,962
    Find assessor info on the county website

    Neighborhood: 20817

    Nearby schools

    GreatSchools rating
    Schools provided by the listing agent
    • District: MONTGOMERY COUNTY PUBLIC SCHOOLS

    Source: The MLS. This data may not be complete. We recommend contacting the local school district to confirm school assignments for this home.

    Get a cash offer in 3 minutes
    Find out how much your home could sell for in as little as 3 minutes with a no-obligation cash offer.
    Estimated market value
    $1,864,100
    Get a cash offer in 3 minutes
    Find out how much your home could sell for in as little as 3 minutes with a no-obligation cash offer.
    Estimated market value
    $1,864,100