OPEN HOUSE CANCELED! Welcome to this beautiful, spacious four bedroom, four-and-a-half bathroom home tucked away on a charming cul-de-sac in the heart of the highly coveted Ayrlawn Neighborhood! Featuring an open floor plan with tons of natural light and ample space for entertaining and private living, this gem won’t last long! Greeted by a lovely front porch, make your way into the grand two-story foyer that leads to the large formal living room, perfect for gatherings of all sizes! Beyond the living room, you’ll find the sunny dining room adjacent to the recently updated kitchen. The large kitchen offers tons of white cabinetry, dual ovens, brand-new quartz countertops, a large island, as well as a breakfast area. Open to the kitchen is a spacious family room with a wood-burning fireplace that leads to the tranquil screened-in porch. Hardwood floors, stunning light fixtures, a powder room, and convenient laundry room all complete the versatile main floor. Upstairs you’ll find the huge primary suite with two walk-in closets with built-in shelving and a spa-like bathroom that offers a soaking tub, walk-in shower, dual vanities, stunning tile, and a water closet. On this floor, you’ll also find three additional large bedrooms with tons of closet space and two full bathrooms. All bedrooms have been freshly repainted and feature custom plantation shutters. Downstairs, enjoy brand-new LVP flooring throughout the massive recreation room and large bonus room, great for a guest suite, home office, gym, or craft room. You’ll also find a large full bathroom downstairs, perfect for guests. The basement also features a large storage room for all your storage needs! Throughout the home, enjoy impressively sized rooms with high ceilings! A two-car garage provides the utmost convenience for parking and storage. Outside, delight in the mature landscaping with a variety of stunning perennials. For added convenience, there’s an in-ground sprinkler system to keep everything in peak condition! Enjoy Ayrlawn Park in your backyard, while being just minutes from downtown Bethesda, local schools, Wildwood Shopping Center, 495, 270, NIH, Walter Reed and so much more. This home’s convenient location can’t be beat! Don’t miss your chance to make this home, your home! Check out the 3D immersive tour for more information.
Sold for $1,851,000
$1,851,000
5709 Trafton Pl, Bethesda, MD 20817
4beds
4,804sqft
Single Family Residence
Built in 1992
8,646 Square Feet Lot
$1,954,600 Zestimate®
$385/sqft
$-- Estimated rent
Home value
$1,954,600
$1.84M - $2.09M
Not available
Zestimate® history
Owner options
List your home for rent
Find your next renter with Zillow Rental Manager. Plus, with online applications, you can quickly screen prospective tenants – for free.
Refinance and save
$11,425/mo
Est. payment
Refinancing to a lower rate could help reduce your monthly payments and save thousands over the life of the loan.
$11,425/mo
Est. payment
Explore your selling options
Work with a Zillow partner agent
Leverage their expertise and Zillow's premium Showcase listings to get your home seen by more buyers.
Get startedList with your own agent
Get your home in front of millions of buyers by listing it on Zillow.
Learn how to do itSell it yourself
Take full control of how buyers see your home on Zillow by listing For Sale by Owner (FSBO).
List your homeWhat's special
Guest suiteHome officeLarge islandHuge primary suiteDual vanitiesWater closetWalk-in shower
Zillow last checked:
Listing updated:
Listed by:
Carolyn Sappenfield 240-353-7601,
RE/MAX Realty Services,
Listing Team: The Carolyn Homes Team
Bought with:
Brian Myles
Compass
Dana Rice, SP98374040
Compass
Source: Bright MLS,MLS#: MDMC2119356
Facts & features
Interior
Bedrooms & bathrooms
- Bedrooms: 4
- Bathrooms: 5
- Full bathrooms: 4
- 1/2 bathrooms: 1
- Main level bathrooms: 1
Rooms
- Room types: Living Room, Dining Room, Kitchen, Family Room, Breakfast Room, Laundry, Office, Recreation Room
Basement
- Area: 1922
Heating
- Central, Natural Gas
Cooling
- Central Air, Electric
Appliances
- Included: Microwave, Dishwasher, Disposal, Dryer, Freezer, Ice Maker, Double Oven, Refrigerator, Stainless Steel Appliance(s), Washer, Water Heater, Gas Water Heater
- Laundry: Main Level, Laundry Room
Features
- Breakfast Area, Built-in Features, Ceiling Fan(s), Combination Kitchen/Living, Family Room Off Kitchen, Formal/Separate Dining Room, Kitchen - Gourmet, Kitchen Island, Kitchen - Table Space, Soaking Tub, Walk-In Closet(s), 2 Story Ceilings
- Flooring: Hardwood, Luxury Vinyl, Carpet, Wood
- Doors: Double Entry
- Windows: Screens, Window Treatments
- Basement: Finished
- Number of fireplaces: 1
- Fireplace features: Wood Burning
Interior area
- Total structure area: 5,326
- Total interior livable area: 4,804 sqft
- Finished area above ground: 3,404
- Finished area below ground: 1,400
Property
Parking
- Total spaces: 2
- Parking features: Garage Faces Front, Garage Door Opener, Attached, Driveway
- Attached garage spaces: 2
- Has uncovered spaces: Yes
Accessibility
- Accessibility features: None
Features
- Levels: Three
- Stories: 3
- Patio & porch: Porch, Screened, Screened Porch
- Exterior features: Lawn Sprinkler
- Pool features: None
Lot
- Size: 8,646 Square Feet
Details
- Additional structures: Above Grade, Below Grade
- Parcel number: 160702897458
- Zoning: R60
- Zoning description: Residential
- Special conditions: Standard
Construction
Type & style
- Home type: SingleFamily
- Architectural style: Colonial
- Property subtype: Single Family Residence
Materials
- Frame
- Foundation: Concrete Perimeter
Condition
- New construction: No
- Year built: 1992
Utilities & green energy
- Sewer: Public Sewer
- Water: Public
Community & HOA
Community
- Subdivision: Ayrlawn
HOA
- Has HOA: No
Location
- Region: Bethesda
Financial & listing details
- Price per square foot: $385/sqft
- Tax assessed value: $1,363,300
- Annual tax amount: $16,411
- Date on market: 2/8/2024
- Listing agreement: Exclusive Right To Sell
- Listing terms: Cash,Conventional,FHA,VA Loan
- Ownership: Fee Simple
Price history
| Date | Event | Price |
|---|---|---|
| 2/20/2024 | Sold | $1,851,000+5.8%$385/sqft |
Source:  Bright MLS #MDMC2119356 Report a problem Bright MLS #MDMC2119356 Report a problem | ||
| 2/11/2024 | Pending sale | $1,750,000$364/sqft |
Source: Bright MLS #MDMC2119356 Report a problem | ||
| 2/8/2024 | Listed for sale | $1,750,000+178.9%$364/sqft |
Source: Bright MLS #MDMC2119356 Report a problem | ||
| 8/4/1995 | Sold | $627,500$131/sqft |
Source: Public Record Report a problem | ||
Public tax history
| Year | Property taxes | Tax assessment |
|---|---|---|
| 2025 | $17,861 +7.8% | $1,540,500 +7.1% |
| 2024 | $16,562 +5.4% | $1,438,700 +5.5% |
| 2023 | $15,708 +10.5% | $1,363,300 +5.9% |
| 2022 | $14,212 +6.3% | $1,287,900 +6.2% |
| 2021 | $13,368 +2.4% | $1,212,500 +2.5% |
| 2020 | $13,052 +5.3% | $1,183,067 +5.2% |
| 2019 | $12,397 -0.2% | $1,124,200 |
| 2018 | $12,419 +0.9% | $1,124,200 +3.3% |
| 2017 | $12,305 +17.2% | $1,088,567 +3.4% |
| 2016 | $10,499 | $1,052,933 +3.5% |
| 2015 | $10,499 | $1,017,300 +2.1% |
| 2014 | $10,499 | $996,233 +2.2% |
| 2013 | -- | $975,167 +2.2% |
| 2012 | -- | $954,100 |
| 2011 | -- | $954,100 |
| 2010 | -- | $954,100 -17.2% |
| 2009 | -- | $1,152,030 +5% |
| 2008 | -- | $1,097,540 +5.2% |
| 2007 | -- | $1,043,050 +5.5% |
| 2006 | -- | $988,560 +14.5% |
| 2005 | -- | $863,576 +16.9% |
| 2004 | -- | $738,593 +20.4% |
| 2003 | -- | $613,610 +2.9% |
| 2002 | -- | $596,340 |
| 2001 | -- | $596,340 |
Find assessor info on the county website
Neighborhood: 20817
Nearby homes
- $1,523,800-- bd2 ba2.8k sqft5707 Trafton Pl, Bethesda, MD 20817Off Market
- $1,492,100-- bd2 ba2.8k sqft5711 Trafton Pl, Bethesda, MD 20817Off Market
- $1,457,100-- bd3 ba2.8k sqft5705 Trafton Pl, Bethesda, MD 20817Off Market
- $1,803,7005 bd4 ba3.3k sqft5713 Trafton Pl, Bethesda, MD 20817Off Market
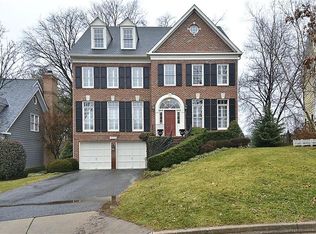
- $1,801,2006 bd7 ba5.2k sqft5708 Trafton Pl, Bethesda, MD 20817Off Market
- $1,736,2005 bd4 ba3.4k sqft5715 Trafton Pl, Bethesda, MD 20817Off Market
- $1,811,6004 bd4 ba3.4k sqft5703 Trafton Pl, Bethesda, MD 20817Off Market
- $1,975,4006 bd4 ba4.8k sqft5716 Trafton Pl, Bethesda, MD 20817Off Market
Nearby schools
GreatSchools rating
- 8/10Wyngate Elementary SchoolGrades: K-5Distance: 0.7 mi
- 10/10North Bethesda Middle SchoolGrades: 6-8Distance: 0.4 mi
- 8/10Walter Johnson High SchoolGrades: 9-12Distance: 1.7 mi
Schools provided by the listing agent
- District: Montgomery County Public Schools
Source: Bright MLS. This data may not be complete. We recommend contacting the local school district to confirm school assignments for this home.
Get a cash offer in 3 minutes
Find out how much your home could sell for in as little as 3 minutes with a no-obligation cash offer.
Estimated market value
$1,954,600
Get a cash offer in 3 minutes
Find out how much your home could sell for in as little as 3 minutes with a no-obligation cash offer.
Estimated market value
$1,954,600
- Maryland
- Montgomery County
- Bethesda
- 20817
- 5709 Trafton Pl
