Skip main navigation
Sold for $875,000
  • $875,000

    57032 Veridian Blvd, Washington, MI 48094

    4beds
    3,230sqft
    Single Family Residence
    Built in 2024
    0.34 Acres Lot
    $149,700 Zestimate®
    $271/sqft
    $4,094 Estimated rent

    Home value

    $149,700

    $139,000 - $162,000

    $4,094/mo

    Zestimate® history
    Loading
    Loading...

    Owner options

    List your home for rent

    $4,094/mo

    Rent Zestimate®

    Find your next renter with Zillow Rental Manager. Plus, with online applications, you can quickly screen prospective tenants – for free.

    Learn more

    $4,094/mo

    Rent Zestimate®

    Refinance and save

    $6,224/mo

    Est. payment

    Refinancing to a lower rate could help reduce your monthly payments and save thousands over the life of the loan.

    See today's rates

    $6,224/mo

    Est. payment

    Explore your selling options

    Work with a Zillow partner agent

    Leverage their expertise and Zillow's premium Showcase listings to get your home seen by more buyers.

    Get started

    List with your own agent

    Get your home in front of millions of buyers by listing it on Zillow.

    Learn how to do it

    Sell it yourself

    Take full control of how buyers see your home on Zillow by listing For Sale by Owner (FSBO).

    List your home

    What's special

    Gas fireplaceElegant trim workQuartz countertopsMassive walk-in closetPremium carpetingFreestanding tubMakeup vanity
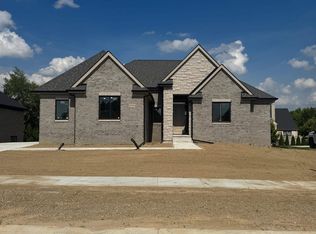
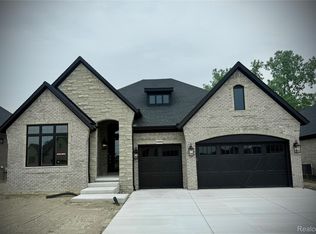
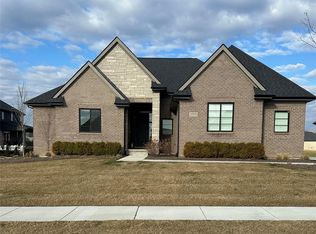
    MODEL HOME FOR SALE!! MOVE IN READY! TURN KEY!! Caliber and Driscoll Homes are excited to present the Kirkway II Colonial, a stunning property showcasing top-tier craftsmanship and luxury finishes throughout. This beautiful home features a premium brick and stone exterior, 4 spacious bedrooms, 3.5 baths, and soaring 10-foot ceilings on the first floor with 8-foot doors. The gourmet kitchen is equipped with custom Lafata cabinetry, a striking wood hood, quartz countertops, a wet bar, stainless steel appliances, and blonde hardwood flooring throughout the main level. Beautiful home office/library! Elegant trim work and accent walls elevate the interior design. The grand master suite boasts a spa-like private bath with a freestanding tub, a large walk-in shower, a makeup vanity, and a massive walk-in closet. Upstairs, you'll find a convenient laundry room with upper cabinets and a folding counter. Bedroom 4 includes its own private full bath. Amazing closet space throughout! The mudroom is thoughtfully designed with cubbies and a bench for added convenience. Additional features include premium carpeting, designer lighting fixtures, a professionally landscaped, alarm system, a 3-car side-entry garage, and a covered patio/loggia complete with a gas fireplace. No rear neighbors behind you! This home is truly one-of-a-kind—don't miss out! Photos are of actual home! HOA fee is $550.00 annually.

    Zillow last checked:

    Listing updated:

    Listed by:

    Domenica DiNello 586-405-9078,

    Vanguard Realty Group LLC

    Bought with:

    Domenica DiNello, 6501306222

    Vanguard Realty Group LLC

    Source: MiRealSource,MLS#: 50177756MLS LogoOriginating MLS: MiRealSource

    Facts & features

    Interior

    Bedrooms & bathrooms
    • Bedrooms: 4
    • Bathrooms: 4
    • Full bathrooms: 3
    • 1/2 bathrooms: 1
    Bedroom 1
    • Features: Carpet
    • Level: Second
    • Area: 255
    • Dimensions: 17 x 15
    Bedroom 2
    • Features: Carpet
    • Level: Second
    • Area: 143
    • Dimensions: 13 x 11
    Bedroom 3
    • Features: Carpet
    • Level: Second
    • Area: 143
    • Dimensions: 13 x 11
    Bedroom 4
    • Features: Carpet
    • Level: Second
    • Area: 156
    • Dimensions: 12 x 13
    Bathroom 1
    • Features: Ceramic
    • Level: Second
    • Area: 42
    • Dimensions: 7 x 6
    Bathroom 2
    • Features: Ceramic
    • Level: Second
    • Area: 48
    • Dimensions: 8 x 6
    Bathroom 3
    • Features: Ceramic
    • Level: Second
    • Area: 108
    • Dimensions: 12 x 9
    Great room
    • Level: First
    • Area: 289
    • Dimensions: 17 x 17
    Kitchen
    • Features: Wood
    • Level: First
    • Area: 221
    • Dimensions: 17 x 13
    Heating
    • Forced Air, Natural Gas
    Cooling
    • Ceiling Fan(s), Central Air
    Appliances
    • Included: Dishwasher, Microwave, Range/Oven, Refrigerator
    • Laundry: Second Floor Laundry
    Features
    • High Ceilings, Pantry
    • Flooring: Ceramic Tile, Hardwood, Carpet, Wood
    • Has basement: Yes
    • Number of fireplaces: 1
    • Fireplace features: Gas, Great Room
    Interior area
    • Total structure area: 4,819
    • Total interior livable area: 3,230 sqft
    • Finished area above ground: 3,230
    • Finished area below ground: 0

    Property

    Parking
    • Total spaces: 3
    • Parking features: Garage Faces Side
    • Garage spaces: 3
    Features
    • Levels: Two
    • Stories: 2
    • Patio & porch: Patio
    • Exterior features: Sidewalks
    • Frontage type: Road
    • Frontage length: 88
    Lot
    • Size: 0.34 Acres
    • Dimensions: 88 x 171
    • Features: Subdivision, Sidewalks
    Details
    • Parcel number: 240446301079
    • Special conditions: Private

    Construction

    Type & style
    • Home type: SingleFamily
    • Architectural style: Colonial
    • Property subtype: Single Family Residence
    Materials
    • Brick
    • Foundation: Basement
    Condition
    • Model For Sale,New Construction
    • New construction: Yes
    • Year built: 2024
    Details
    • Warranty included: Yes

    Utilities & green energy

    • Sewer: Public Sanitary
    • Water: Public

    Community & neighborhood

    Security
    • Security features: Security System
    Location
    • Region: Washington
    • Subdivision: Veridian

    HOA & financial

    HOA
    • Has HOA: Yes
    • HOA fee: $550 annually
    • Services included: HOA
    • Association name: HOA
    • Association phone: 555-555-5555

    Other

    Other facts
    • Listing agreement: Exclusive Right to Sell/VR
    • Listing terms: Cash,Conventional

    Price history

    DateEventPrice
    7/29/2025Sold$875,000-2.8%$271/sqft
    Source: MiRealSource #50177756 Report a problem
    7/12/2025Pending sale$899,900$279/sqft
    Source: MiRealSource #50177756 Report a problem
    6/10/2025Listed for sale$899,900-5.2%$279/sqft
    Source: MiRealSource #50177756 Report a problem
    5/27/2025Listing removed$949,000$294/sqft
    Source: MiRealSource #50168166 Report a problem
    5/6/2025Contingent$949,000$294/sqft
    Source: MiRealSource #50168166 Report a problem
    3/7/2025Listed for sale$949,000-3.1%$294/sqft
    Source: MiRealSource #50168166 Report a problem
    3/6/2025Listing removed$979,000$303/sqft
    Source: MiRealSource #50155364 Report a problem
    12/7/2024Price change$979,000-6.7%$303/sqft
    Source: MiRealSource #50155364 Report a problem
    9/14/2024Listed for sale$1,049,000+45.7%$325/sqft
    Source: MiRealSource #50155364 Report a problem
    8/19/2024Listing removed$719,900$223/sqft
    Source: MiRealSource #50133246 Report a problem
    2/11/2024Listed for sale$719,900$223/sqft
    Source: MiRealSource #50133246 Report a problem

    Public tax history

    YearProperty taxesTax assessment
    2025$9,522 +5092.1%$419,200 +31.1%
    2024$183 +8%$319,800 +350.4%
    2023$170 $71,000 +57.8%
    2022-- $45,000

    Find assessor info on the county website

    Neighborhood: 48094

    Nearby schools

    GreatSchools rating
    Schools provided by the listing agent
    • District: Utica Community Schools

    Source: MiRealSource. This data may not be complete. We recommend contacting the local school district to confirm school assignments for this home.

    Get a cash offer in 3 minutes
    Find out how much your home could sell for in as little as 3 minutes with a no-obligation cash offer.
    Estimated market value
    $149,700
    Get a cash offer in 3 minutes
    Find out how much your home could sell for in as little as 3 minutes with a no-obligation cash offer.
    Estimated market value
    $149,700