Welcome to this stunning newly built home on a premium pond lot in the Veridian. Offering peaceful water views and upscale finishes throughout. Upon entry, the foyer and great room immediately impress with finished wood ceilings and soaring 12-foot ceilings that elevate the space. Upgraded ceiling-height kitchen cabinetry and designer details add both style and functionality. Spacious living areas are perfect for entertaining, along with the convenience of remote-control blinds. Upstairs offers versatile space ideal for a private bedroom suite with full bath, additional living area, or another home office. Why wait to build when this exceptional home already has it all.
Sold for $875,000
$875,000
57373 Glen Forest Dr, Washington, MI 48094
4beds
2,640sqft
Single Family Residence
Built in 2024
0.28 Acres Lot
$873,300 Zestimate®
$331/sqft
$3,871 Estimated rent
Home value
$873,300
$830,000 - $917,000
$3,871/mo
Zestimate® history
Owner options
List your home for rent
$3,871/mo
Rent Zestimate®
Find your next renter with Zillow Rental Manager. Plus, with online applications, you can quickly screen prospective tenants – for free.
$3,871/mo
Rent Zestimate®
Refinance and save
$6,306/mo
Est. payment
Refinancing to a lower rate could help reduce your monthly payments and save thousands over the life of the loan.
$6,306/mo
Est. payment
Explore your selling options
Work with a Zillow partner agent
Leverage their expertise and Zillow's premium Showcase listings to get your home seen by more buyers.
Get startedList with your own agent
Get your home in front of millions of buyers by listing it on Zillow.
Learn how to do itSell it yourself
Take full control of how buyers see your home on Zillow by listing For Sale by Owner (FSBO).
List your homeWhat's special
Upscale finishes throughoutDesigner detailsPremium pond lotFinished wood ceilingsUpgraded ceiling-height kitchen cabinetryRemote-control blindsPeaceful water views
Zillow last checked:
Listing updated:
Listed by:
Vilson Spirovski 586-212-3616,
Utica Realty LLC
Bought with:
Adriana Garmo, 6501457418
Community Choice Realty Inc
Source: Realcomp II,MLS#: 20261011013
Facts & features
Interior
Bedrooms & bathrooms
- Bedrooms: 4
- Bathrooms: 4
- Full bathrooms: 3
- 1/2 bathrooms: 1
Primary bedroom
- Level: Entry
- Area: 224
- Dimensions: 16 X 14
Bedroom
- Level: Entry
- Area: 156
- Dimensions: 13 X 12
Bedroom
- Level: Entry
- Area: 156
- Dimensions: 13 X 12
Bedroom
- Level: Second
- Area: 140
- Dimensions: 14 X 10
Primary bathroom
- Level: Entry
- Area: 88
- Dimensions: 11 X 8
Other
- Level: Entry
- Area: 54
- Dimensions: 9 X 6
Other
- Level: Second
- Area: 42
- Dimensions: 7 X 6
Other
- Level: Entry
- Area: 20
- Dimensions: 5 X 4
Other
- Level: Entry
- Area: 176
- Dimensions: 16 X 11
Great room
- Level: Entry
- Area: 374
- Dimensions: 22 X 17
Kitchen
- Level: Entry
- Area: 176
- Dimensions: 16 X 11
Laundry
- Level: Entry
- Area: 35
- Dimensions: 7 X 5
Library
- Level: Entry
- Area: 132
- Dimensions: 12 X 11
Heating
- Forced Air, Natural Gas
Cooling
- Ceiling Fans, Central Air
Appliances
- Included: Built In Gas Oven, Built In Gas Range, Disposal, Dryer, Energy Star Qualified Dishwasher, Energy Star Qualified Refrigerator, Humidifier, Microwave, Range Hood, Self Cleaning Oven, Stainless Steel Appliances, Washer
Features
- Basement: Unfinished
- Has fireplace: Yes
- Fireplace features: Gas, Great Room
Interior area
- Total interior livable area: 2,640 sqft
- Finished area above ground: 2,640
Property
Parking
- Total spaces: 3
- Parking features: Three Car Garage, Attached, Electric Vehicle Charging Stations, Driveway, Electricityin Garage, Garage Door Opener, Garage Faces Side
- Garage spaces: 3
Features
- Levels: One
- Stories: 1
- Entry location: GroundLevel
- Patio & porch: Patio
- Pool features: None
Lot
- Size: 0.28 Acres
- Dimensions: 85 x 140
Details
- Parcel number: 0436301064
- Special conditions: Agent Owned,Short Sale No
Construction
Type & style
- Home type: SingleFamily
- Architectural style: Ranch
- Property subtype: Single Family Residence
Materials
- Brick
- Foundation: Basement, Poured
- Roof: E NE RG YS TA RShingles
Condition
- Site Condo
- New construction: No
- Year built: 2024
Utilities & green energy
- Sewer: Public Sewer
- Water: Public
Community & HOA
Community
- Subdivision: VERIDIAN
HOA
- Has HOA: Yes
- HOA fee: $600 annually
Location
- Region: Washington
Financial & listing details
- Price per square foot: $331/sqft
- Tax assessed value: $395,500
- Annual tax amount: $11,741
- Date on market: 3/1/2026
- Cumulative days on market: 131 days
- Listing agreement: Exclusive Right To Sell
- Listing terms: Cash,Conventional
Price history
| Date | Event | Price |
|---|---|---|
| 7/30/2026 | Sold | $875,000-1.7%$331/sqft |
Source:  Realcomp II #20261011013 Report a problem Realcomp II #20261011013 Report a problem | ||
| 7/10/2026 | Pending sale | $889,900$337/sqft |
Source: Realcomp II #20261011013 Report a problem | ||
| 6/10/2026 | Price change | $889,900-1.1%$337/sqft |
Source: Realcomp II #20261011013 Report a problem | ||
| 3/1/2026 | Listed for sale | $899,900+429.4%$341/sqft |
Source: Realcomp II #20261011013 Report a problem | ||
| 10/23/2024 | Sold | $170,000$64/sqft |
Source: Public Record Report a problem | ||
Public tax history
| Year | Property taxes | Tax assessment |
|---|---|---|
| 2025 | $5,695 +3005.2% | $395,500 +231.8% |
| 2024 | $183 +8% | $119,200 +74.8% |
| 2023 | $170 | $68,200 +51.6% |
| 2022 | -- | $45,000 |
Find assessor info on the county website
Neighborhood: 48094
Nearby homes
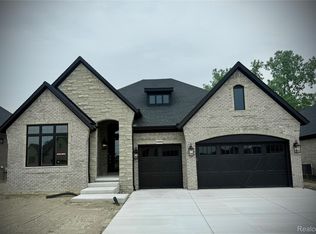
- $896,0003 bd4 ba3.5k sqft13883 Arthur Ct, Washington, MI 48094Sold
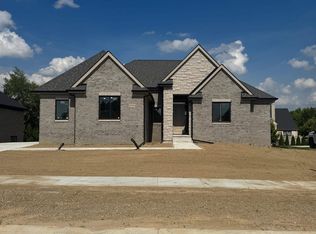
- $852,9664 bd4 ba2.6k sqft57356 Glen Forest Dr, Washington, MI 48094Sold
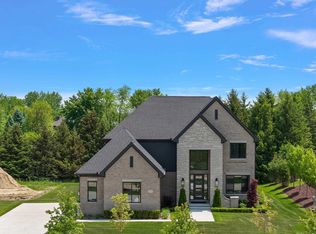
- $875,0004 bd4 ba3.2k sqft57032 Veridian Blvd, Washington, MI 48094Sold
- $662,4004 bd3 ba3k sqft57325 Apple Creek Dr, Washington, MI 48094Off Market
- $704,8004 bd5 ba3.1k sqft57293 Apple Creek Dr, Washington, MI 48094Off Market
- $580,4004 bd2 ba2.7k sqft57357 Apple Creek Dr, Washington, MI 48094Off Market
- $708,2005 bd5 ba3.7k sqft57389 Apple Creek Dr, Washington, MI 48094Off Market
- $758,3004 bd2 ba3.5k sqft14264 Jonathan Dr, Washington, MI 48094Off Market
Nearby schools
GreatSchools rating
- 8/10Richard J. Duncan ElementaryGrades: PK-6Distance: 0.4 mi
- 7/10Malow Junior High SchoolGrades: 7-9Distance: 3.5 mi
- 9/10Eisenhower High SchoolGrades: 10-12Distance: 3.3 mi
Get a cash offer in 3 minutes
Find out how much your home could sell for in as little as 3 minutes with a no-obligation cash offer.
Estimated market value
$873,300
Get a cash offer in 3 minutes
Find out how much your home could sell for in as little as 3 minutes with a no-obligation cash offer.
Estimated market value
$873,300
- Michigan
- Macomb County
- Washington
- 48094
- 57373 Glen Forest Dr
Nearby cities
Nearby zip codes
Other Washington Topics
