Skip main navigation
Pending
  • $399,000

    5704 110th Ave E, Parrish, FL 34219

    3beds
    1,664sqft
    : 
    Loading
    Get pre-qualified
    Single Family Residence
    Built in 2014
    7,296 Square Feet Lot
    $389,500 Zestimate®
    $240/sqft
    $14/mo HOA

    What's special

    Private lakefront lotCabinets roll-out storageNewer roofStone countertopsAll impact windowsUpgraded throughout
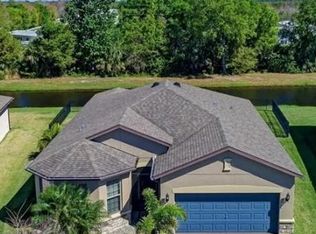
    3 BEDROOM, 2 BATH CUSTOM HOME BUILT BY PULTE, SITTING ON A PRIVATE LAKEFRONT LOT ** NEWER ROOF ** ALL IMPACT WINDOWS ** READY FOR IMMEDIATE OCCUPANCY ** One look and you will fall in love with this 1,664ft2 open plan, built by Pulte. Upgraded throughout and maintained meticulously, nothing has been left out. Highlights include - Wood flooring thru the whole house, including closets * Crown molding throughout the house * Custom kitchen with beautiful SS appliances, stone countertops and cabinets roll-out storage * Large primary bedroom with tray ceiling and built in cabinets in the closets * Extended patio full screen and custom pavers * The exterior of the home was painted 2 years ago * R35 insulation in the attic and over the garage * Pull down door/ladder for attic access * Plywood across the attic for storage convenience * Garage door is hurricane rated * Custom cabinets in storage in the garage * Lush Florida landscape dresses the curb of this home with plush St Augustine sod and native palms. The exterior of the property has been professionally maintained and looks beautiful year-round. Run don't walk to this rare opportunity to own a model-looking home under 400k :)
    35 days
    |
    155
    |
    2
    |

    Likely to sell faster than

    Zillow last checked:

    Listing updated:

    Listed by:

    Justin Shirley 941-448-4872,

    SHIRLEY INTERNATIONAL REALTY 941-448-4872

    Source: Stellar MLS,MLS#: A4697060MLS LogoOriginating MLS: Sarasota - Manatee

      Facts & features

      Interior

      Bedrooms & bathrooms
      • Bedrooms: 3
      • Bathrooms: 2
      • Full bathrooms: 2
      Primary bedroom
      • Features: Walk-In Closet(s)
      • Level: First
      Kitchen
      • Level: First
      Living room
      • Level: First
      Heating
      • Central
      Cooling
      • Central Air
      Appliances
      • Included: Dishwasher, Disposal, Dryer, Microwave, Range, Refrigerator, Washer
      • Laundry: Inside
      Features
      • Ceiling Fan(s), Open Floorplan, Solid Surface Counters, Solid Wood Cabinets, Split Bedroom, Stone Counters
      • Flooring: Ceramic Tile
      • Doors: Sliding Doors
      • Has fireplace: No
      Interior area
      • Total structure area: 2,579
      • Total interior livable area: 1,664 sqft

      Property

      Parking
      • Total spaces: 2
      • Parking features: Garage - Attached
      • Attached garage spaces: 2
      Features
      • Levels: One
      • Stories: 1
      • Has view: Yes
      • View description: Lake, Pond
      • Has water view: Yes
      • Water view: Lake,Pond
      • Waterfront features: Pond
      Lot
      • Size: 7,296 Square Feet
      Details
      • Parcel number: 726457769
      • Zoning: PDMU
      • Special conditions: None

      Construction

      Type & style
      • Home type: SingleFamily
      • Property subtype: Single Family Residence
      Materials
      • Block
      • Foundation: Slab
      • Roof: Tile
      Condition
      • New construction: No
      • Year built: 2014

      Utilities & green energy

      • Sewer: Public Sewer
      • Water: Public
      • Utilities for property: Cable Connected

      Community & HOA

      Community
      • Pet fee: $0 monthly
      • Subdivision: HARRISON RANCH PH II-B
      HOA
      • Has HOA: Yes
      • HOA fee: $14 monthly
      • HOA name: Harrison Ranch
      Location
      • Region: Parrish

      Financial & listing details

      • Price per square foot: $240/sqft
      • Tax assessed value: $299,695
      • Annual tax amount: $4,102
      • Date on market: 6/14/2026
      • Cumulative days on market: 35 days
      • Listing terms: Cash,Conventional,FHA,VA Loan
      • Ownership: Fee Simple
      • Total actual rent: 0
      • Road surface type: Asphalt

        Estimated market value

        $389,500

        $370,000 - $409,000

        $2,551/mo

        Price history

        DateEventPrice
        7/3/2026Pending sale$399,000$240/sqft
        Source: Stellar MLS #A4697060 Report a problem
        6/14/2026Listed for sale$399,000+98.3%$240/sqft
        Source: Stellar MLS #A4697060 Report a problem
        5/28/2014Sold$201,200$121/sqft
        Source: Public Record Report a problem

        Public tax history

        YearProperty taxesTax assessment
        2025$4,102 +5.3%$210,377 +2.9%
        2024$3,894 +2.6%$204,448 +3%
        2023$3,794 +2%$198,493 +3%
        2022$3,720 +6.2%$192,712 +3%
        2021$3,504 +1.6%$187,099 +1.4%
        2020$3,449 +1.3%$184,516 +2.3%
        2019$3,407 $180,368 +1.9%
        2018$3,407 +2.2%$177,005 +2.1%
        2017$3,333 +102.7%$173,364 +2.1%
        2016$1,645 $169,798 +4.9%
        2015$1,645 $161,814 +439.4%
        2014$1,645 +63.1%$30,000 +434%
        2013$1,008 $5,618
        Find assessor info on the county website

        Monthly payment

        Est. payment

        Payment breakdown

        Explore the cost of this home by adjusting the details. Changes won't be saved.
        All calculations are estimates and provided by Zillow, Inc. for informational purposes only. Actual amounts may vary.
        HOA fees may include property taxes on listings classified as Co-Ops. Contact the listing agent and/or owner for fee details.
        Mortgage interest rates are dependent on a number of factors, including credit score, down payment, and repayment length. Interest rate data provided by Zillow Group Marketplace, Inc. as of 1/1/1970 from various mortgage lenders with which we have lead or other similar arrangements; the Estimated Payment is an average of those rates.
        See how much you could borrow to make a competitive offer.

        Climate risks

        Neighborhood: 34219

        Getting around

        0 / 100
        Car-Dependent
        27 / 100
        Somewhat Bikeable

        Nearby schools

        GreatSchools rating

        A local agent can set up tours, give advice and negotiate with sellers.

        Browse local experts

        Similar homes