Skip main navigation
Sold for $390,000
  • $390,000

    5716 110th Ave E, Parrish, FL 34219

    3beds
    2,144sqft
    Single Family Residence
    Built in 2014
    7,296 Square Feet Lot
    $388,100 Zestimate®
    $182/sqft
    $2,837 Estimated rent

    Home value

    $388,100

    $361,000 - $419,000

    $2,837/mo

    Zestimate® history
    Loading
    Loading...

    Owner options

    List your home for rent

    $2,837/mo

    Rent Zestimate®

    Find your next renter with Zillow Rental Manager. Plus, with online applications, you can quickly screen prospective tenants – for free.

    Learn more

    $2,837/mo

    Rent Zestimate®

    Refinance and save

    $2,583/mo

    Est. payment

    Refinancing to a lower rate could help reduce your monthly payments and save thousands over the life of the loan.

    See today's rates

    $2,583/mo

    Est. payment

    Explore your selling options

    Work with a Zillow partner agent

    Leverage their expertise and Zillow's premium Showcase listings to get your home seen by more buyers.

    Get started

    List with your own agent

    Get your home in front of millions of buyers by listing it on Zillow.

    Learn how to do it

    Sell it yourself

    Take full control of how buyers see your home on Zillow by listing For Sale by Owner (FSBO).

    List your home

    What's special

    Electric fireplaceLarge islandCovered lanaiGranite countertopsCustom shiplapExcellent curb appealSplit floor plan
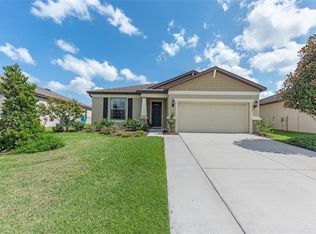
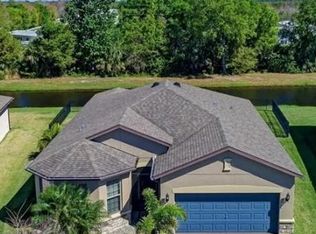
    New Price! WELCOME HOME to 5716 110th Avenue E, a well-appointed 2014-built single-family residence located in the desirable Harrison Ranch community, centrally positioned in Parrish, FL. Offering 2,144 square feet under air, this 3-bedroom, 2-bathroom, 2-car garage home features a newly painted exterior (2025) and meticulously maintained landscaping (added 2025), providing excellent curb appeal. The interior layout includes a recently refreshed split floor plan (painted 2023), two spacious guest bedrooms with shared bath, a versatile den/office (suitable as a potential fourth bedroom), and a primary suite with an upgraded master bathroom (2024). The main living area is designed for flexibility and comfort, featuring an open-concept kitchen, dining, and living space. The kitchen is equipped with a large island, granite countertops, decorative backsplash, stainless steel appliances, and enhanced cabinetry. The living area offers an electric fireplace set against custom shiplap and provides access via a large slider to the covered lanai, open patio, and a fenced yard with water views. Additional features include a built-in 'mud' area adjoining the indoor laundry and custom shelving in the garage. Community amenities comprise over five miles of walking trails, swimming pool, tennis courts, basketball and pickleball courts, park, playground, fitness center, clubhouse, and reclaimed water irrigation. Conveniently situated near acclaimed schools, dining, and shopping venues, this property delivers an optimal blend of comfort, accessibility, and quality living. Schedule your showing today!

    Zillow last checked:

    Listing updated:

    Listed by:

    Rachel Bolyard 941-448-6001,

    LESLIE WELLS REALTY, INC. 941-776-5571

    Bought with:

    Rachel Bolyard, 3339486

    LESLIE WELLS REALTY, INC.

    Source: Stellar MLS,MLS#: A4664468MLS LogoOriginating MLS: Sarasota - Manatee

    Facts & features

    Interior

    Bedrooms & bathrooms
    • Bedrooms: 3
    • Bathrooms: 2
    • Full bathrooms: 2
    Rooms
    • Room types: Den/Library/Office, Utility Room
    Primary bedroom
    • Features: Ceiling Fan(s), Walk-In Closet(s)
    • Level: First
    • Area: 216 Square Feet
    • Dimensions: 12x18
    Bedroom 2
    • Features: Ceiling Fan(s), Built-in Closet
    • Level: First
    • Area: 144 Square Feet
    • Dimensions: 12x12
    Bedroom 3
    • Features: Ceiling Fan(s), Built-in Closet
    • Level: First
    • Area: 144 Square Feet
    • Dimensions: 12x12
    Balcony porch lanai
    • Features: Ceiling Fan(s)
    • Level: First
    • Area: 120 Square Feet
    • Dimensions: 10x12
    Den
    • Features: Ceiling Fan(s)
    • Level: First
    • Area: 144 Square Feet
    • Dimensions: 12x12
    Dinette
    • Level: First
    • Area: 160 Square Feet
    • Dimensions: 10x16
    Kitchen
    • Features: Breakfast Bar, Pantry, Granite Counters, Makeup/Vanity Space
    • Level: First
    • Area: 160 Square Feet
    • Dimensions: 10x16
    Living room
    • Features: Ceiling Fan(s)
    • Level: First
    • Area: 300 Square Feet
    • Dimensions: 15x20
    Heating
    • Central, Electric
    Cooling
    • Central Air
    Appliances
    • Included: Dishwasher, Disposal, Electric Water Heater, Microwave, Range, Refrigerator
    • Laundry: Inside, Laundry Room
    Features
    • Ceiling Fan(s), Eating Space In Kitchen, High Ceilings, Kitchen/Family Room Combo, Living Room/Dining Room Combo, Open Floorplan, Primary Bedroom Main Floor, Split Bedroom, Thermostat, Walk-In Closet(s)
    • Flooring: Ceramic Tile, Laminate
    • Doors: Sliding Doors
    • Windows: Window Treatments, Hurricane Shutters, Hurricane Shutters/Windows
    • Has fireplace: Yes
    • Fireplace features: Electric, Living Room
    Interior area
    • Total structure area: 2,726
    • Total interior livable area: 2,144 sqft

    Property

    Parking
    • Total spaces: 2
    • Parking features: Garage - Attached
    • Attached garage spaces: 2
    • Details: Garage Dimensions: 20x21
    Features
    • Levels: One
    • Stories: 1
    • Patio & porch: Covered, Front Porch, Patio, Porch, Rear Porch, Screened
    • Exterior features: Irrigation System, Private Mailbox, Rain Gutters, Sidewalk, Sprinkler Metered
    • Fencing: Fenced
    • Has view: Yes
    • View description: Pond
    • Has water view: Yes
    • Water view: Pond
    • Waterfront features: Pond
    Lot
    • Size: 7,296 Square Feet
    • Dimensions: 32 x 121 x 69 x 121
    • Features: Sidewalk
    • Residential vegetation: Trees/Landscaped
    Details
    • Parcel number: 726457919
    • Zoning: PDMU
    • Special conditions: None

    Construction

    Type & style
    • Home type: SingleFamily
    • Architectural style: Contemporary,Florida
    • Property subtype: Single Family Residence
    Materials
    • Block, Brick, Stucco
    • Foundation: Slab
    • Roof: Shingle
    Condition
    • Completed
    • New construction: No
    • Year built: 2014
    Details
    • Builder name: Pulte Homes

    Utilities & green energy

    • Sewer: Public Sewer
    • Water: Public
    • Utilities for property: BB/HS Internet Available, Cable Available, Cable Connected, Electricity Available, Electricity Connected, Fiber Optics, Fire Hydrant, Phone Available, Public, Sewer Available, Sewer Connected, Sprinkler Meter, Sprinkler Recycled, Street Lights, Underground Utilities, Water Available, Water Connected
    Green energy
    • Water conservation: Irrigation-Reclaimed Water

    Community & HOA

    Community
    • Features: Association Recreation - Owned, Clubhouse, Deed Restrictions, Fitness Center, Irrigation-Reclaimed Water, Park, Playground, Pool, Sidewalks, Tennis Court(s)
    • Security: Smoke Detector(s)
    • Pet fee: $0 monthly
    • Subdivision: HARRISON RANCH PH II-B
    HOA
    • Has HOA: Yes
    • Services included: Common Area Taxes, Community Pool, Manager, Pool Maintenance, Recreational Facilities
    • HOA fee: $10 monthly
    • HOA name: Rizzetta & Company/Carlos Marsano
    • HOA phone: 941-776-9726
    Location
    • Region: Parrish

    Financial & listing details

    • Price per square foot: $182/sqft
    • Tax assessed value: $346,814
    • Annual tax amount: $5,774
    • Date on market: 9/12/2025
    • Cumulative days on market: 123 days
    • Listing terms: Cash,Conventional,FHA,VA Loan
    • Ownership: Fee Simple
    • Total actual rent: 0
    • Electric utility on property: Yes
    • Road surface type: Paved

    Price history

    DateEventPrice
    3/16/2026Sold$390,000-2.5%$182/sqft
    Source: Stellar MLS #A4664468 Report a problem
    1/13/2026Pending sale$399,900$187/sqft
    Source: Stellar MLS #A4664468 Report a problem
    12/10/2025Price change$399,900-2.5%$187/sqft
    Source: Stellar MLS #A4664468 Report a problem
    11/15/2025Price change$410,000-1.2%$191/sqft
    Source: Stellar MLS #A4664468 Report a problem
    10/18/2025Price change$415,000-1.2%$194/sqft
    Source: Stellar MLS #A4664468 Report a problem
    9/12/2025Listed for sale$420,000-12%$196/sqft
    Source: Stellar MLS #A4664468 Report a problem
    9/1/2023Sold$477,500-2.4%$223/sqft
    Source: Stellar MLS #A4574023 Report a problem
    7/20/2023Pending sale$489,000$228/sqft
    Source: Stellar MLS #A4574023 Report a problem
    6/18/2023Listed for sale$489,000-1.2%$228/sqft
    Source: Stellar MLS #A4574023 Report a problem
    7/27/2022Sold$495,000-1%$231/sqft
    Source: Public Record Report a problem
    6/21/2022Pending sale$500,000$233/sqft
    Source: Stellar MLS #A4538818 Report a problem
    6/15/2022Listed for sale$500,000$233/sqft
    Source: Stellar MLS #A4538818 Report a problem

    Public tax history

    YearProperty taxesTax assessment
    2025$6,086 +5.4%$337,025 +2.9%
    2024$5,774 -16.7%$327,527 -20.1%
    2023$6,934 +64.9%$410,026 +94.4%
    2022$4,205 +5%$210,870 +3%
    2021$4,004 +1.4%$204,728 +1.4%
    2020$3,950 +1.1%$201,901 +2.3%
    2019$3,905 +1.9%$197,362 +1.9%
    2018$3,831 $193,682 +2.1%
    2017-- $189,698 +2.1%
    2016$1,509 $185,796 +0.7%
    2015$1,509 $184,504 +515%
    2014$1,509 +49.6%$30,000 +434%
    2013$1,008 $5,618
    Find assessor info on the county website

    Neighborhood: 34219

    Nearby schools

    GreatSchools rating
    Schools provided by the listing agent
    • Elementary: Barbara A. Harvey Elementary
    • Middle: Buffalo Creek Middle
    • High: Parrish Community High

    Source: Stellar MLS. This data may not be complete. We recommend contacting the local school district to confirm school assignments for this home.

    Get a cash offer in 3 minutes
    Find out how much your home could sell for in as little as 3 minutes with a no-obligation cash offer.
    Estimated market value
    $388,100
    Get a cash offer in 3 minutes
    Find out how much your home could sell for in as little as 3 minutes with a no-obligation cash offer.
    Estimated market value
    $388,100