Skip main navigation
Off market
  • $1,619,100

    5704 Crescent Field Cir, Huntersville, NC 28078

    4beds
    3,894sqft
    Single Family Residence
    Built in 2025
    0.68 Acres Lot
    $1,619,100 Zestimate®
    $416/sqft
    $4,761 Estimated rent

    Home value

    $1,619,100

    $1.42M - $1.86M

    $4,761/mo

    Zestimate® history
    Loading
    Loading...

    Owner options

    List your home for rent

    $4,761/mo

    Rent Zestimate®

    Find your next renter with Zillow Rental Manager. Plus, with online applications, you can quickly screen prospective tenants – for free.

    Learn more

    $4,761/mo

    Rent Zestimate®

    Refinance and save

    $9,486/mo

    Est. payment

    Refinancing to a lower rate could help reduce your monthly payments and save thousands over the life of the loan.

    See today's rates

    $9,486/mo

    Est. payment

    Explore your selling options

    Work with a Zillow partner agent

    Leverage their expertise and Zillow's premium Showcase listings to get your home seen by more buyers.

    Get started

    List with your own agent

    Get your home in front of millions of buyers by listing it on Zillow.

    Learn how to do it

    Sell it yourself

    Take full control of how buyers see your home on Zillow by listing For Sale by Owner (FSBO).

    List your home

    What's special

    Modern loftLarge bonus roomOversized kitchenWalk-in closetWall of glassPrivate study

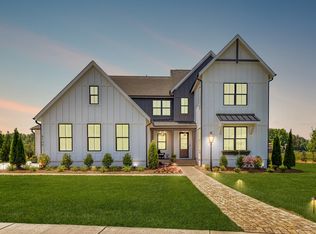
    This home explodes with personality. From an oversized Kitchen to a spacious Great Room with vaulted ceiling and a Dining Room designed to love, the architect creates Celebrated Living - open, light filled, perfect circulation, and exceptional detailing. Great flexibility is built-in to beautifully merge outdoor living with the indoors. Covered Outdoor Living becomes an extension of how you live inside your home. Both the Dining and Great Room share a wall of glass your Covered Outdoor Living Room and you choose how you want them to merge - slide the doors open wide or magically stack them away and make the wall disappear. Living continues upstairs. The large Bonus Room at the top of the stairs is today's modern loft - open, inviting and both family and guest friendly. The 3 Bedrooms are tucked away off of a private hallway, so guests never see them. The Bedrooms will delight and each has a walk-in closet. There's more, an optional second Laundry Room, Storage Closet plus an Unfinished Storage Room.Find the Owner's Suite on the first floor in a wing of its own. Separated from the living area with a vestibule and hallway, privacy is ensured. Wait until you step into the Spa Bath designed for luxury and your oversized closet perfect for 2. Additionally on the first floor is a private study tucked away at the front of the home. Everyday living and parties in the Monterey is the best. A treasure chest of memories await.

    This property is off market, which means it's not currently listed for sale or rent on Zillow. This may be different from what's available on other websites or public sources.
    Zillow last checked:

    Listing updated:

    Source: Classica HomesMLS Logo

    Facts & features

    Interior

    Bedrooms & bathrooms
    • Bedrooms: 4
    • Bathrooms: 5
    • Full bathrooms: 4
    • 1/2 bathrooms: 1
    Interior area
    • Total interior livable area: 3,894 sqft

    Property

    Parking
    • Total spaces: 3
    • Parking features: Garage
    • Garage spaces: 3
    Features
    • Levels: 2.0
    • Stories: 2
    Lot
    • Size: 0.68 Acres

    Construction

    Type & style
    • Home type: SingleFamily
    • Property subtype: Single Family Residence
    Condition
    • New Construction
    • New construction: Yes
    • Year built: 2025
    Details
    • Builder name: Classica Homes

    Community & HOA

    Community
    • Subdivision: Stephens Farm
    Location
    • Region: Huntersville

    Financial & listing details

    • Price per square foot: $416/sqft
    • Date on market: 2/26/2025

    Price history

    DateEventPrice
    4/4/2025Listing removed$1,649,900$424/sqft
    Source: Classica Homes Report a problem
    2/26/2025Listed for sale$1,649,900$424/sqft
    Source: Classica Homes Report a problem

    Public tax history

    Tax history is unavailable.

    Neighborhood: 28078

    Nearby schools

    GreatSchools rating
    Schools provided by the MLS
    • Elementary: Barnette
    • Middle: Francis Bradley
    • High: Hopewell
    • District: Charlotte Mecklenburg

    Source: Classica Homes. This data may not be complete. We recommend contacting the local school district to confirm school assignments for this home.

    Get a cash offer in 3 minutes
    Find out how much your home could sell for in as little as 3 minutes with a no-obligation cash offer.
    Estimated market value
    $1,619,100
    Get a cash offer in 3 minutes
    Find out how much your home could sell for in as little as 3 minutes with a no-obligation cash offer.
    Estimated market value
    $1,619,100