Classica Homes! Half Acre Lot! luxury finishes. Enjoy this beautiful ranch plan. Fabulous vaulted Great Room and Dining Area with stacking glass doors leading to the expansive Covered Outdoor Living. Large Kitchen looks out to the Outdoor Covered Living Area with 36" gas range, and walk-in Pantry. Owner's Bath features a spa-like vibe with designer tile, large shower. Hardwoods throughout most of the home.
Closed
$1,377,730
5716 Crescent Field Cir #22, Huntersville, NC 28078
3beds
2,911sqft
Single Family Residence
Built in 2024
0.51 Acres Lot
$1,382,500 Zestimate®
$473/sqft
$3,517 Estimated rent
Home value
$1,382,500
$1.29M - $1.47M
$3,517/mo
Zestimate® history
Owner options
List your home for rent
$3,517/mo
Rent Zestimate®
Find your next renter with Zillow Rental Manager. Plus, with online applications, you can quickly screen prospective tenants – for free.
$3,517/mo
Rent Zestimate®
Refinance and save
$9,534/mo
Est. payment
Refinancing to a lower rate could help reduce your monthly payments and save thousands over the life of the loan.
$9,534/mo
Est. payment
Explore your selling options
Work with a Zillow partner agent
Leverage their expertise and Zillow's premium Showcase listings to get your home seen by more buyers.
Get startedList with your own agent
Get your home in front of millions of buyers by listing it on Zillow.
Learn how to do itSell it yourself
Take full control of how buyers see your home on Zillow by listing For Sale by Owner (FSBO).
List your homeWhat's special
Large showerLarge kitchenGas rangeWalk-in pantryDesigner tileExpansive covered outdoor living
Zillow last checked:
Listing updated:
Listed by:
Kyle Kirchhoff kkirchhoff@classicahomes.com,
Classica Homes Realty LLC
Bought with:
Susan Tillis
Howard Hanna Allen Tate Davidson
Source: Canopy MLS as distributed by MLS GRID,MLS#: 4172452
Facts & features
Interior
Bedrooms & bathrooms
- Bedrooms: 3
- Bathrooms: 3
- Full bathrooms: 2
- 1/2 bathrooms: 1
- Main level bedrooms: 3
Primary bedroom
- Level: Main
Bedroom s
- Level: Main
Heating
- ENERGY STAR Qualified Equipment, Fresh Air Ventilation, Heat Pump, Natural Gas, Zoned
Cooling
- Central Air, Heat Pump, Zoned
Appliances
- Included: Dishwasher, Exhaust Hood, Gas Range, Gas Water Heater, Microwave
- Laundry: Electric Dryer Hookup, Laundry Room, Upper Level
Features
- Kitchen Island, Open Floorplan, Storage, Walk-In Closet(s), Walk-In Pantry
- Flooring: Carpet, Hardwood, Tile
- Has basement: No
- Attic: Walk-In
- Fireplace features: Family Room, Gas
Interior area
- Total structure area: 2,911
- Total interior livable area: 2,911 sqft
- Finished area above ground: 2,911
- Finished area below ground: 0
Property
Parking
- Total spaces: 3
- Parking features: Attached Garage, Garage on Main Level
- Attached garage spaces: 3
Features
- Levels: One
- Stories: 1
- Patio & porch: Covered
- Exterior features: In-Ground Irrigation
Lot
- Size: 0.51 Acres
- Dimensions: 100' x 231'
- Features: Level
Details
- Parcel number: 01309222
- Zoning: R-15
- Special conditions: Standard
Construction
Type & style
- Home type: SingleFamily
- Architectural style: French Provincial
- Property subtype: Single Family Residence
Materials
- Stucco, Stone
- Foundation: Crawl Space
- Roof: Shingle
Condition
- New construction: Yes
- Year built: 2024
Details
- Builder model: Santa Fe
- Builder name: Classica Homes
Utilities & green energy
- Sewer: County Sewer
- Water: County Water
Community & HOA
Community
- Security: Carbon Monoxide Detector(s), Smoke Detector(s)
- Subdivision: Stephens Farm
HOA
- Has HOA: Yes
- HOA fee: $1,500 semi-annually
Location
- Region: Huntersville
Financial & listing details
- Price per square foot: $473/sqft
- Date on market: 8/14/2024
- Road surface type: Concrete, Paved
Price history
| Date | Event | Price |
|---|---|---|
| 8/29/2024 | Sold | $1,377,730$473/sqft |
Source:  Canopy MLS as distributed by MLS GRID #4172452 Report a problem Canopy MLS as distributed by MLS GRID #4172452 Report a problem | ||
| 8/14/2024 | Pending sale | $1,377,730$473/sqft |
Source: Canopy MLS as distributed by MLS GRID #4172452 Report a problem | ||
| 8/14/2024 | Listed for sale | $1,377,730-10.8%$473/sqft |
Source: Canopy MLS as distributed by MLS GRID #4172452 Report a problem | ||
| 8/14/2024 | Listing removed | -- |
Source: Canopy MLS as distributed by MLS GRID #4164232 Report a problem | ||
| 7/24/2024 | Pending sale | $1,543,961$530/sqft |
Source: Canopy MLS as distributed by MLS GRID #4164232 Report a problem | ||
| 7/24/2024 | Listed for sale | $1,543,961$530/sqft |
Source: Canopy MLS as distributed by MLS GRID #4164232 Report a problem | ||
Public tax history
Tax history is unavailable.
Neighborhood: 28078
Nearby homes
- $1,868,7384 bd4 ba4.4k sqft5724 Crescent Field Cir #20, Huntersville, NC 28078Sold

- $1,649,9004 bd5 ba3.8k sqft5704 Crescent Field Cir #25, Huntersville, NC 28078Sold
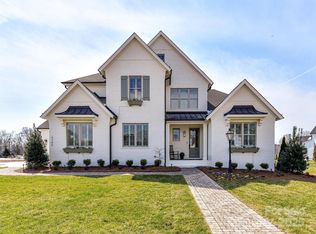
- $1,821,1044 bd4 ba4.3k sqft5708 Crescent Field Cir #24, Huntersville, NC 28078Sold
- $1,576,8664 bd4 ba3.6k sqft8119 Farm Crossing Ln #4, Huntersville, NC 28078Sold
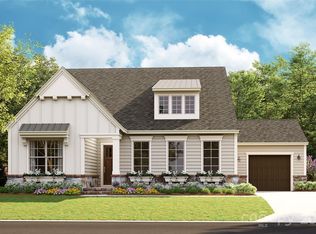
- $1,563,9004 bd5 ba3.8k sqft5704 Crescent Field Cir, Huntersville, NC 28078Off Market
- $2,100,0004 bd5 ba4.7k sqft8108 Farm Crossing Ln, Huntersville, NC 28078Sold
- $2,100,0004 bd5 ba4.7k sqft8108 Farm Crossing Ln #26, Huntersville, NC 28078Sold
- $1,638,2835 bd5 ba3.7k sqft8111 Farm Crossing Ln LOT 2, Huntersville, NC 28078Sold
Nearby schools
GreatSchools rating
- 6/10Barnette ElementaryGrades: PK-5Distance: 0.6 mi
- 7/10Francis Bradley MiddleGrades: 6-8Distance: 0.7 mi
- 5/10Hopewell HighGrades: 9-12Distance: 2 mi
Schools provided by the listing agent
- Elementary: Barnette
- Middle: Francis Bradley
- High: Hopewell
Source: Canopy MLS as distributed by MLS GRID. This data may not be complete. We recommend contacting the local school district to confirm school assignments for this home.
Get a cash offer in 3 minutes
Find out how much your home could sell for in as little as 3 minutes with a no-obligation cash offer.
Estimated market value
$1,382,500
Get a cash offer in 3 minutes
Find out how much your home could sell for in as little as 3 minutes with a no-obligation cash offer.
Estimated market value
$1,382,500
- North Carolina
- Mecklenburg County
- Huntersville
- 28078
- 5716 Crescent Field Cir Unit 22
Nearby cities
Nearby zip codes
Other Huntersville Topics
