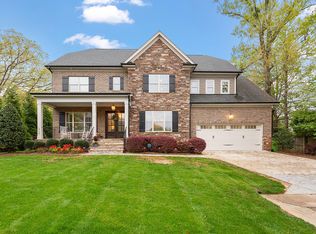
Unbeatable Raleigh location!! Just 7 minutes to North Hills, 5 minutes to Crabtree Valley Mall, and 5 minutes to I-440, providing easy access to shopping, dining, and commuting.This 5-bedroom, 3.5-bath home offers a flexible floor plan with plenty of space for everyday living and entertaining. The spacious primary suite is conveniently located on the main level, and the primary bathroom was fully renovated in 2025, featuring dual vanities and a large walk-in shower. The main level also includes hardwood floors, a family room with a gas log fireplace, formal dining room, office/flex space, built-in bar, mudroom, laundry room, and a kitchen with a gas range, pantry, and breakfast nook. Upstairs, you'll find four generously sized bedrooms and a huge bonus room that can serve as a media room, playroom, or additional living space.Step outside to a fully fenced backyard designed for entertaining, complete with a built-in grill, dishwasher, firepit. Irrigation system keeps the lawn looking its best year-round. Additional features include surround sound, security system wiring, and tons of unfinished storage space. A rare opportunity to own a home with exceptional space, storage, and one of Raleigh's most convenient locations. Originally recognized as the 2007 Parade of Homes Winner, this home continues to stand out with its thoughtful design, quality craftsmanship, and timeless appeal.
Sold for $1,165,000
Zillow last checked:
Listing updated:
Bought with:
Ashley Brooks, 278039
Adorn Realty
Source: Doorify MLS,MLS#: 10171995
Price history
| Date | Event | Price |
|---|---|---|
| 8/20/2026 | Sold | $1,165,000-2.9%$306/sqft |
Source:  Doorify MLS #10171995 Report a problem Doorify MLS #10171995 Report a problem | ||
| 6/7/2026 | Pending sale | $1,200,000$315/sqft |
Source: Doorify MLS #10171995 Report a problem | ||
| 6/5/2026 | Listed for sale | $1,200,000+106.2%$315/sqft |
Source: Doorify MLS #10171995 Report a problem | ||
| 4/13/2017 | Sold | $582,000-15.7%$153/sqft |
Source: Agent Provided Report a problem | ||
| 2/21/2008 | Sold | $690,000$181/sqft |
Source: Public Record Report a problem | ||

Get a cash offer in 3 minutes
Find out how much your home could sell for in as little as 3 minutes with a no-obligation cash offer.
Estimated market value
$1,155,600
