Welcome to this stunning custom-built home in Raleigh. The former Parade Home, crafted by renowned Triangle luxury homebuilder Gray Line Builders, is thoughtfully designed for comfortable living as well as entertaining. Upon entering through the double, glass-inlayed front doors, you are greeted by a spacious, heavily trimmed foyer that opens to an elegant dining room, accented by wood columns, tray ceiling, and plantation shutters that continue through the entire home. The soaring 10 and 12-foot ceilings throughout the first floor invite you into the heart of the home—the expansive open kitchen and sophisticated living room. For the culinary enthusiasts, the gorgeous kitchen is a dream with stainless steel appliances and vent hood, gas stove, abundant storage, granite countertops, and island. Don't miss the generous butler's pantry. The kitchen flows into the living room, which is offset by a 12-foot coffered ceiling and gas fireplace flanked by custom cabinets and back-lit shelving. Beyond the living room is a private hallway leading to the serene primary suite. Frosted double doors open to a luxurious tile bathroom, featuring dual vanities, garden tub with separate shower, and water closet. The expansive primary closet is outfitted with custom shelving. On the far side of the first floor, a separate private hall off the kitchen leads to a guest bedroom with ensuite bathroom, which can serve as a sizeable home office. A cozy screen porch is a peaceful oasis tucked between the downstairs suites and living room. It has Sonos-ready speakers and opens onto a tiered deck that offers multiple outdoor entertainment options, grilling space, and integrated landscape lighting. The home's second floor features two more bedrooms, each with an ensuite full bathroom, a massive playroom/movie room, and a landing with built-in bookshelves. The upstairs has ample storage, including extra closets, two attic spaces, and a storage room that can double as a craft room. This gorgeous home is exceptionally appointed with so many beautiful details, including heavy moldings and millwork, rich site-finished hardwoods that carry throughout the entire first floor, and custom carpet upstairs. The fenced backyard is bordered by mature, professionally installed landscaping and evergreens for privacy. Recent updates include tankless water heater (2024), oven and microwave (2024), epoxy floor in garage (2024), dishwasher (2023), and full interior painting (2023). The convenient location is not to be overlooked as the home is poised just minutes from restaurants, shopping at North Hills and Crabtree Valley Mall, I-440 and I-540, RTP, and RDU.
Sold for $1,100,000
$1,100,000
5712 Kirkwood Park Dr, Raleigh, NC 27612
4beds
3,399sqft
Single Family Residence, Residential
Built in 2011
8,712 Square Feet Lot
$1,079,500 Zestimate®
$324/sqft
$4,443 Estimated rent
Home value
$1,079,500
$1.03M - $1.14M
$4,443/mo
Zestimate® history
Owner options
List your home for rent
$4,443/mo
Rent Zestimate®
Find your next renter with Zillow Rental Manager. Plus, with online applications, you can quickly screen prospective tenants – for free.
$4,443/mo
Rent Zestimate®
Refinance and save
$6,515/mo
Est. payment
Refinancing to a lower rate could help reduce your monthly payments and save thousands over the life of the loan.
$6,515/mo
Est. payment
Explore your selling options
Work with a Zillow partner agent
Leverage their expertise and Zillow's premium Showcase listings to get your home seen by more buyers.
Get startedList with your own agent
Get your home in front of millions of buyers by listing it on Zillow.
Learn how to do itSell it yourself
Take full control of how buyers see your home on Zillow by listing For Sale by Owner (FSBO).
List your homeWhat's special
Zillow last checked:
Listing updated:
Listed by:
Molly O'Reardon 919-435-4900,
Berkshire Hathaway HomeService
Bought with:
Jason Dalton, 215303
Keller Williams Preferred Realty
Jarrett Jost, 277442
Keller Williams Preferred Realty
Source: Doorify MLS,MLS#: 10081620
Facts & features
Interior
Bedrooms & bathrooms
- Bedrooms: 4
- Bathrooms: 5
- Full bathrooms: 4
- 1/2 bathrooms: 1
Heating
- Natural Gas, Zoned
Cooling
- Central Air, Zoned
Appliances
- Included: Cooktop, Dishwasher, Disposal, Gas Cooktop, Gas Water Heater, Microwave, Oven, Plumbed For Ice Maker, Range Hood, Refrigerator, Stainless Steel Appliance(s), Tankless Water Heater
- Laundry: Laundry Room, Main Level
Features
- Bookcases, Pantry, Ceiling Fan(s), Coffered Ceiling(s), Crown Molding, Eat-in Kitchen, Entrance Foyer, Granite Counters, High Ceilings, Kitchen Island, Open Floorplan, Master Downstairs, Separate Shower, Smooth Ceilings, Soaking Tub, Storage, Walk-In Closet(s), Walk-In Shower, Water Closet
- Flooring: Carpet, Hardwood, Tile
- Windows: Insulated Windows
- Number of fireplaces: 1
- Fireplace features: Living Room
Interior area
- Total structure area: 3,399
- Total interior livable area: 3,399 sqft
- Finished area above ground: 3,399
- Finished area below ground: 0
Property
Parking
- Total spaces: 2
- Parking features: Attached, Concrete, Driveway, Garage, Garage Faces Front
- Attached garage spaces: 2
Features
- Levels: Two
- Stories: 1
- Patio & porch: Screened
- Exterior features: Fenced Yard, In Parade of Homes, Rain Gutters
- Fencing: Back Yard
- Has view: Yes
Lot
- Size: 8,712 Square Feet
- Features: Back Yard, Landscaped
Details
- Parcel number: 0796672029
- Special conditions: Standard
Construction
Type & style
- Home type: SingleFamily
- Architectural style: Traditional
- Property subtype: Single Family Residence, Residential
Materials
- Brick, Fiber Cement
- Foundation: Brick/Mortar
- Roof: Shingle
Condition
- New construction: No
- Year built: 2011
Details
- Builder name: Gray Line Builders
Utilities & green energy
- Sewer: Public Sewer
- Water: Public
Community & HOA
Community
- Subdivision: Kirkwood Park
HOA
- Has HOA: Yes
- Services included: Storm Water Maintenance
- HOA fee: $100 monthly
Location
- Region: Raleigh
Financial & listing details
- Price per square foot: $324/sqft
- Tax assessed value: $851,859
- Annual tax amount: $7,418
- Date on market: 3/14/2025
Price history
| Date | Event | Price |
|---|---|---|
| 4/14/2025 | Sold | $1,100,000+10%$324/sqft |
Source:  Doorify MLS #10081620 Report a problem Doorify MLS #10081620 Report a problem | ||
| 3/17/2025 | Pending sale | $1,000,000$294/sqft |
Source: Doorify MLS #10081620 Report a problem | ||
| 3/14/2025 | Listed for sale | $1,000,000+77.3%$294/sqft |
Source: Doorify MLS #10081620 Report a problem | ||
| 9/15/2015 | Sold | $564,000-1%$166/sqft |
Source: Doorify MLS #2004949 Report a problem | ||
| 7/29/2015 | Price change | $569,900-1.7%$168/sqft |
Source: Hodge & Kittrell Sotheby's International Realty #2004949 Report a problem | ||
| 6/18/2015 | Price change | $579,900-1.7%$171/sqft |
Source: Hodge & Kittrell Sotheby's International Realty #2004949 Report a problem | ||
| 6/3/2015 | Price change | $589,900-1.7%$174/sqft |
Source: Hodge & Kittrell Sotheby's International Realty #2004949 Report a problem | ||
| 5/1/2015 | Listed for sale | $599,900+21.2%$176/sqft |
Source: Hodge & Kittrell Sotheby's International Realty #TBD Report a problem | ||
| 9/16/2011 | Sold | $495,000+518.8%$146/sqft |
Source: Public Record Report a problem | ||
| 11/22/2010 | Sold | $80,000$24/sqft |
Source: Public Record Report a problem | ||
Public tax history
| Year | Property taxes | Tax assessment |
|---|---|---|
| 2025 | $7,449 +0.4% | $851,859 |
| 2024 | $7,418 +9.3% | $851,859 +37.2% |
| 2023 | $6,788 +7.6% | $620,925 |
| 2022 | $6,307 +4% | $620,925 |
| 2021 | $6,062 +1.9% | $620,925 |
| 2020 | $5,951 -10.4% | $620,925 +8.7% |
| 2019 | $6,643 | $571,487 |
| 2018 | $6,643 +13% | $571,487 +1.5% |
| 2017 | $5,880 +2.1% | $563,298 |
| 2016 | $5,759 | $563,298 -1.3% |
| 2015 | -- | $570,892 |
| 2014 | $5,625 | $570,892 |
| 2013 | -- | $570,892 |
| 2012 | -- | $570,892 +188.3% |
| 2011 | -- | $198,000 |
Find assessor info on the county website
Neighborhood: North Raleigh
Nearby homes
- $1,018,400-- bd3 ba3.4k sqft5708 Kirkwood Park Dr, Raleigh, NC 27612Off Market
- $1,018,3005 bd5 ba3.4k sqft5716 Kirkwood Park Dr, Raleigh, NC 27612Off Market
- $893,2004 bd3 ba3.4k sqft5720 Kirkwood Park Dr, Raleigh, NC 27612Off Market
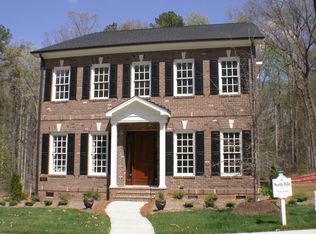
- $1,200,0005 bd4 ba3.8k sqft5704 Kirkwood Park Dr, Raleigh, NC 27612Pending
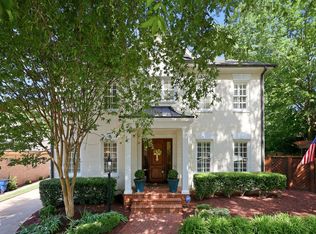
- $930,0004 bd4 ba3.7k sqft5715 Kirkwood Park Dr, Raleigh, NC 27612Sold
- $1,072,200-- bd3 ba3.7k sqft5709 Kirkwood Park Dr, Raleigh, NC 27612Off Market
- $1,023,9004 bd4 ba3.3k sqft5712 Jacobs Dr, Raleigh, NC 27612Off Market
- $1,181,8004 bd5 ba3.8k sqft5716 Jacobs Dr, Raleigh, NC 27612Off Market
Nearby schools
GreatSchools rating
- 7/10York ElementaryGrades: PK-5Distance: 0.6 mi
- 7/10Oberlin Middle SchoolGrades: 6-8Distance: 3.2 mi
- 6/10Sanderson HighGrades: 9-12Distance: 1.6 mi
Schools provided by the listing agent
- Elementary: Wake - York
- Middle: Wake - Oberlin
- High: Wake - Sanderson
Source: Doorify MLS. This data may not be complete. We recommend contacting the local school district to confirm school assignments for this home.
Get a cash offer in 3 minutes
Find out how much your home could sell for in as little as 3 minutes with a no-obligation cash offer.
Estimated market value
$1,079,500
Get a cash offer in 3 minutes
Find out how much your home could sell for in as little as 3 minutes with a no-obligation cash offer.
Estimated market value
$1,079,500
- North Carolina
- Wake County
- Raleigh
- 27612
- North Raleigh
- 5712 Kirkwood Park Dr
Nearby cities
Nearby neighborhoods
Nearby zip codes
Other Raleigh Topics
