Skip main navigation
Off market
  • $406,600

    5704 McKinley Ln, Richardson, TX 75082

    3beds
    1,588sqft
    Single Family Residence
    Built in 1997
    9,147 Square Feet Lot
    $406,600 Zestimate®
    $256/sqft
    $2,451 Estimated rent

    Home value

    $406,600

    $386,000 - $427,000

    $2,451/mo

    Zestimate® history
    Loading
    Loading...

    Owner options

    List your home for rent

    $2,451/mo

    Rent Zestimate®

    Find your next renter with Zillow Rental Manager. Plus, with online applications, you can quickly screen prospective tenants – for free.

    Learn more

    $2,451/mo

    Rent Zestimate®

    Refinance and save

    $2,779/mo

    Est. payment

    Refinancing to a lower rate could help reduce your monthly payments and save thousands over the life of the loan.

    See today's rates

    $2,779/mo

    Est. payment

    Explore your selling options

    Work with a Zillow partner agent

    Leverage their expertise and Zillow's premium Showcase listings to get your home seen by more buyers.

    Get started

    List with your own agent

    Get your home in front of millions of buyers by listing it on Zillow.

    Learn how to do it

    Sell it yourself

    Take full control of how buyers see your home on Zillow by listing For Sale by Owner (FSBO).

    List your home

    What's special

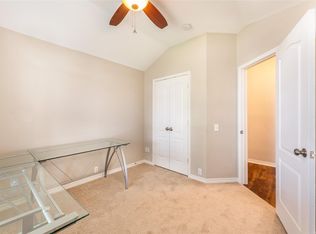
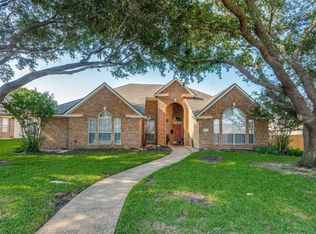
    This adorable 3 Bedroom 2 Bath one-owner residence is set in the heart of Richardson, TX. Experience true Texan living with an expansive, designed for gatherings or peaceful solitude. Enjoy close proximity to the serene Breckenridge Park, offering an array of outdoor activities and picturesque surroundings. Take a leisurely stroll to the community pool, your go-to spot for relaxation, cool dips, and friendly neighborhood interaction. A unique blend of location, contemporary living, and enduring charm, this home has been meticulously maintained and loved by its owners. It's not just a house, it's your next destination to create lasting memories. Own the lifestyle you've dreamed of today.

    This property is off market, which means it's not currently listed for sale or rent on Zillow. This may be different from what's available on other websites or public sources.

    Zillow last checked:

    Listing updated:

    Listed by:

    Michelle Jones 0395273 214-280-9384,

    Coldwell Banker Apex, REALTORS 972-727-3377,

    Kimberly Kaufman 0705946 214-356-5666,

    Coldwell Banker Apex, REALTORS

    Bought with:

    Kimbra Brininstool

    Ebby Halliday, REALTORS

    Source: NTREIS,MLS#: 20368169

    Facts & features

    Interior

    Bedrooms & bathrooms
    • Bedrooms: 3
    • Bathrooms: 2
    • Full bathrooms: 2
    Primary bedroom
    • Level: First
    • Dimensions: 13 x 19
    Bedroom
    • Level: First
    • Dimensions: 10 x 12
    Bedroom
    • Level: First
    • Dimensions: 13 x 11
    Primary bathroom
    • Level: First
    • Dimensions: 10 x 12
    Laundry
    • Level: First
    • Dimensions: 6 x 6
    Living room
    • Level: First
    • Dimensions: 17 x 22
    Heating
    • Central
    Cooling
    • Central Air
    Appliances
    • Included: Dishwasher, Disposal, Gas Range
    Features
    • Double Vanity, Eat-in Kitchen, High Speed Internet, Cable TV, Walk-In Closet(s)
    • Has basement: No
    • Number of fireplaces: 1
    • Fireplace features: Gas, Gas Log, Gas Starter, Living Room, Masonry, Raised Hearth
    Interior area
    • Total interior livable area: 1,588 sqft

    Property

    Parking
    • Total spaces: 2
    • Parking features: Door-Single
    • Attached garage spaces: 2
    Features
    • Levels: One
    • Stories: 1
    • Pool features: None
    Lot
    • Size: 9,147 Square Feet
    Details
    • Parcel number: R350900B01201

    Construction

    Type & style
    • Home type: SingleFamily
    • Architectural style: Traditional,Detached
    • Property subtype: Single Family Residence
    Materials
    • Brick
    Condition
    • Year built: 1997

    Utilities & green energy

    • Sewer: Public Sewer
    • Water: Public
    • Utilities for property: Electricity Available, Sewer Available, Water Available, Cable Available

    Community & HOA

    Community
    • Features: Curbs, Sidewalks
    • Subdivision: Breckinridge Park Estates Ph 2
    HOA
    • Has HOA: Yes
    • Services included: Maintenance Grounds
    • HOA fee: $59 quarterly
    • HOA name: Breckinridge Park Estates
    • HOA phone: 214-450-8656
    Location
    • Region: Richardson

    Financial & listing details

    • Price per square foot: $256/sqft
    • Tax assessed value: $483,342
    • Annual tax amount: $5,478
    • Date on market: 6/30/2023
    • Cumulative days on market: 3 days
    • Listing terms: Cash,FHA,VA Loan
    • Electric utility on property: Yes

    Price history

    DateEventPrice
    8/25/2023Listing removed--
    Source: Zillow Rentals Report a problem
    8/18/2023Listed for rent$2,800$2/sqft
    Source: Zillow Rentals Report a problem
    7/31/2023Sold--
    Source: NTREIS #20368169 Report a problem
    7/31/2023Listed for sale$405,000$255/sqft
    Source: Coldwell Banker Apex, Realtors #20368169 Report a problem
    7/4/2023Pending sale$405,000$255/sqft
    Source: Coldwell Banker Apex, Realtors #20368169 Report a problem
    7/4/2023Contingent$405,000$255/sqft
    Source: NTREIS #20368169 Report a problem
    6/30/2023Listed for sale$405,000$255/sqft
    Source: NTREIS #20368169 Report a problem

    Public tax history

    YearProperty taxesTax assessment
    2025$8,760 +16.4%$483,342 +16.6%
    2024$7,527 +74.3%$414,672 +41.4%
    2023$4,318 -12.7%$293,327 +10%
    2022$4,945 +0%$266,661 +10%
    2021$4,943 -0.1%$242,419 +0.7%
    2020$4,948 +0.3%$240,798 +1%
    2019$4,933 +2.5%$238,522 +6.8%
    2018$4,814 +10.4%$223,437 +6%
    2017$4,359 $210,785 +4.2%
    2016$4,359 +16%$202,240 +9.4%
    2015$3,758 $184,811 +11%
    2014$3,758 $166,432 +3.5%
    2013-- $160,739 +0.1%
    2012-- $160,574 +2.1%
    2011-- $157,309 +1.4%
    2010-- $155,107 -0.7%
    2009-- $156,176 +0.4%
    2008-- $155,553 +1.2%
    2007-- $153,690 +1.7%
    2006-- $151,181 +7.2%
    2005-- $141,067 +0.5%
    2004-- $140,298 +2.2%
    2003-- $137,215 -2.8%
    2002-- $141,097 +4.7%
    2001-- $134,709 +6.4%
    2000-- $126,648
    Find assessor info on the county website

    Neighborhood: Breckinridge Park Estates

    Nearby schools

    GreatSchools rating
    Schools provided by the listing agent
    • Elementary: Miller
    • Middle: Murphy
    • High: Mcmillen
    • District: Plano ISD

    Source: NTREIS. This data may not be complete. We recommend contacting the local school district to confirm school assignments for this home.

    Get a cash offer in 3 minutes
    Find out how much your home could sell for in as little as 3 minutes with a no-obligation cash offer.
    Estimated market value
    $406,600
    Get a cash offer in 3 minutes
    Find out how much your home could sell for in as little as 3 minutes with a no-obligation cash offer.
    Estimated market value
    $406,600