Remarkable single-story home near Breckinridge Park, surrounded by golf courses, shopping especially firewheel Shopping center , entertainment, top-ranking schools, and easy access to PGBT-190. Step into a stunning foyer with a lighted trayed ceiling and crown molding. The elegant formal dining room features wood floors, intricate moldings, and a recessed ceiling. The cozy family room offers a brick fireplace, raised hearth, and hardwood floors, creating a warm and inviting atmosphere. The open kitchen boasts a breakfast bar and stainless-steel appliances. The master suite includes a sitting area, wood floors, and an updated bath with dual vanities, garden tub, walk-in closet, and frameless glass shower. A versatile second bedroom makes an ideal study or bedroom. Outside, enjoy a 21x12 covered patio with recessed lighting and a beautifully manicured backyard complete with a 12x12 storage building and cedar fence. due to system glitch we had to relist it again.
Sold
Price Unknown
5706 McKinley Ln, Richardson, TX 75082
4beds
2,344sqft
Single Family Residence
Built in 1995
8,712 Square Feet Lot
$479,300 Zestimate®
$--/sqft
$2,897 Estimated rent
Home value
$479,300
$451,000 - $508,000
$2,897/mo
Zestimate® history
Owner options
List your home for rent
$2,897/mo
Rent Zestimate®
Find your next renter with Zillow Rental Manager. Plus, with online applications, you can quickly screen prospective tenants – for free.
$2,897/mo
Rent Zestimate®
Refinance and save
$177/mo
Est. payment
Refinancing to a lower rate could help reduce your monthly payments and save thousands over the life of the loan.
$177/mo
Est. payment
Explore your selling options
Work with a Zillow partner agent
Leverage their expertise and Zillow's premium Showcase listings to get your home seen by more buyers.
Get startedList with your own agent
Get your home in front of millions of buyers by listing it on Zillow.
Learn how to do itSell it yourself
Take full control of how buyers see your home on Zillow by listing For Sale by Owner (FSBO).
List your homeWhat's special
Brick fireplaceCedar fenceSurrounded by golf coursesUpdated bathManicured backyardStainless-steel appliancesWood floors
Zillow last checked:
Listing updated:
Listed by:
Assal Aldrei 0612132 214-235-9535,
United Real Estate 972-372-0590
Bought with:
Dana Hafez
Keller Williams Central
Source: NTREIS,MLS#: 20794443
Facts & features
Interior
Bedrooms & bathrooms
- Bedrooms: 4
- Bathrooms: 2
- Full bathrooms: 2
Primary bedroom
- Level: First
- Dimensions: 18 x 16
Bedroom
- Level: First
- Dimensions: 15 x 10
Bedroom
- Level: First
- Dimensions: 14 x 14
Bedroom
- Level: First
- Dimensions: 14 x 10
Dining room
- Level: First
- Dimensions: 13 x 11
Living room
- Level: First
- Dimensions: 21 x 16
Appliances
- Included: Dishwasher, Electric Cooktop, Electric Oven, Disposal
Features
- High Speed Internet, Open Floorplan, Cable TV, Walk-In Closet(s)
- Has basement: No
- Number of fireplaces: 1
- Fireplace features: Living Room
Interior area
- Total interior livable area: 2,344 sqft
Property
Parking
- Total spaces: 2
- Parking features: Other
- Attached garage spaces: 2
Features
- Levels: One
- Stories: 1
- Pool features: None
Lot
- Size: 8,712 Square Feet
Details
- Parcel number: R290300B01101
Construction
Type & style
- Home type: SingleFamily
- Architectural style: Detached
- Property subtype: Single Family Residence
Condition
- Year built: 1995
Utilities & green energy
- Sewer: Public Sewer
- Water: Public
- Utilities for property: Sewer Available, Water Available, Cable Available
Community & HOA
Community
- Subdivision: Breckinridge Park Estates 1
HOA
- Has HOA: Yes
- HOA fee: $177 quarterly
- HOA name: Breckenridge Park Homeowners Assoc
- HOA phone: 972-918-0781
Location
- Region: Richardson
Financial & listing details
- Tax assessed value: $255,997
- Annual tax amount: $4,439
- Date on market: 12/10/2024
- Cumulative days on market: 115 days
Price history
| Date | Event | Price |
|---|---|---|
| 1/21/2025 | Sold | -- |
Source: NTREIS #20794443 Report a problem | ||
| 1/17/2025 | Pending sale | $535,000$228/sqft |
Source: NTREIS #20794443 Report a problem | ||
| 12/10/2024 | Listed for sale | $535,000$228/sqft |
Source: NTREIS #20794443 Report a problem | ||
| 11/16/2024 | Listing removed | $535,000$228/sqft |
Source: NTREIS #20769249 Report a problem | ||
| 11/2/2024 | Listed for sale | $535,000-2.6%$228/sqft |
Source: NTREIS #20769249 Report a problem | ||
| 10/13/2024 | Listing removed | $549,000$234/sqft |
Source: NTREIS #20734180 Report a problem | ||
| 9/30/2024 | Listed for sale | $549,000$234/sqft |
Source: NTREIS #20734180 Report a problem | ||
| 9/22/2024 | Listing removed | $549,000$234/sqft |
Source: NTREIS #20734180 Report a problem | ||
| 9/20/2024 | Listed for sale | $549,000+13.2%$234/sqft |
Source: NTREIS #20734180 Report a problem | ||
| 12/28/2022 | Listing removed | -- |
Source:  Coldwell Banker Apex, Realtors Report a problem Coldwell Banker Apex, Realtors Report a problem | ||
| 12/28/2022 | Listed for sale | $485,000$207/sqft |
Source: Coldwell Banker Apex, Realtors #20207064 Report a problem | ||
| 12/27/2022 | Sold | -- |
Source: NTREIS #20207064 Report a problem | ||
| 12/12/2022 | Pending sale | $485,000$207/sqft |
Source: Coldwell Banker Apex, Realtors #20207064 Report a problem | ||
| 12/12/2022 | Contingent | $485,000$207/sqft |
Source: NTREIS #20207064 Report a problem | ||
| 11/17/2022 | Listed for sale | $485,000$207/sqft |
Source: NTREIS #20207064 Report a problem | ||
Public tax history
| Year | Property taxes | Tax assessment |
|---|---|---|
| 2025 | $3,660 +5.3% | $245,438 +10% |
| 2024 | $3,476 -10.1% | $223,125 -6% |
| 2023 | $3,865 -1.3% | $237,465 -28.1% |
| 2022 | $3,917 +0.8% | $330,209 +10% |
| 2021 | $3,886 -0.2% | $300,190 +0.7% |
| 2020 | $3,892 -0.1% | $297,996 -0.2% |
| 2019 | $3,895 +0.9% | $298,468 +7.4% |
| 2018 | $3,861 +3.4% | $277,977 +6.6% |
| 2017 | $3,735 | $260,802 +7.2% |
| 2016 | $3,735 +0.8% | $243,248 +10.2% |
| 2015 | $3,706 | $220,797 +8.8% |
| 2014 | $3,706 | $202,887 +5.6% |
| 2013 | -- | $192,062 +0.9% |
| 2012 | -- | $190,370 -0.8% |
| 2011 | -- | $191,933 +0.8% |
| 2010 | -- | $190,504 -0.8% |
| 2009 | -- | $192,006 +0.4% |
| 2008 | -- | $191,193 +0.1% |
| 2007 | -- | $191,015 +1.9% |
| 2006 | -- | $187,537 +5.4% |
| 2005 | -- | $177,932 +0.6% |
| 2003 | -- | $176,862 +1.3% |
| 2002 | -- | $174,514 +5.1% |
| 2001 | -- | $166,061 +6.9% |
| 2000 | -- | $155,352 |
Find assessor info on the county website
Neighborhood: Breckinridge Park Estates
Nearby homes
- $559,800-- bd-- ba-- sqft5706 McKinley Ln, Richardson, TX 75082Off Market
- $446,0004 bd2 ba2k sqft5708 McKinley Ln, Richardson, TX 75082Off Market
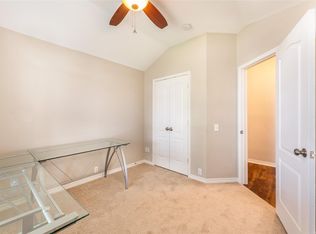
- $407,9003 bd2 ba1.5k sqft5704 McKinley Ln, Richardson, TX 75082Off Market

- $659,0004 bd3 ba3.7k sqft5725 Sweetbriar Dr, Richardson, TX 75082Off Market
- $488,3005 bd3 ba2.8k sqft5710 McKinley Ln, Richardson, TX 75082Off Market
- $503,1005 bd3 ba2.6k sqft5702 McKinley Ln, Richardson, TX 75082Off Market
- $636,8005 bd4 ba3.6k sqft5721 Sweetbriar Dr, Richardson, TX 75082Off Market
- $481,6004 bd2 ba2.5k sqft2803 Champlin Ct, Richardson, TX 75082Off Market
Nearby schools
GreatSchools rating
- 7/10Miller Elementary SchoolGrades: K-5Distance: 0.4 mi
- 9/10Murphy Middle SchoolGrades: 6-8Distance: 2.5 mi
- 7/10C A McMillen High SchoolGrades: 9-10Distance: 2.8 mi
Schools provided by the listing agent
- Elementary: Miller
- Middle: Murphy
- High: Mcmillen
- District: Plano ISD
Source: NTREIS. This data may not be complete. We recommend contacting the local school district to confirm school assignments for this home.
Get a cash offer in 3 minutes
Find out how much your home could sell for in as little as 3 minutes with a no-obligation cash offer.
Estimated market value
$479,300
Get a cash offer in 3 minutes
Find out how much your home could sell for in as little as 3 minutes with a no-obligation cash offer.
Estimated market value
$479,300
- Texas
- Collin County
- Richardson
- 75082
- Breckinridge Park Estates
- 5706 McKinley Ln
Nearby cities
Nearby neighborhoods
Nearby zip codes
Other Richardson Topics
