Skip main navigation
Off market
Street View
  • $812,100

    5704 Medicine Creek Dr, Austin, TX 78735

    4beds
    3baths
    2,990sqft
    SingleFamily
    Built in 2002
    8,407 Square Feet Lot
    $812,100 Zestimate®
    $272/sqft
    $3,760 Estimated rent

    Home value

    $812,100

    $763,000 - $861,000

    $3,760/mo

    Zestimate® history
    Loading
    Loading...

    Owner options

    List your home for rent

    $3,760/mo

    Rent Zestimate®

    Find your next renter with Zillow Rental Manager. Plus, with online applications, you can quickly screen prospective tenants – for free.

    Learn more

    $3,760/mo

    Rent Zestimate®

    Refinance and save

    $5,419/mo

    Est. payment

    Refinancing to a lower rate could help reduce your monthly payments and save thousands over the life of the loan.

    See today's rates

    $5,419/mo

    Est. payment

    Explore your selling options

    Work with a Zillow partner agent

    Leverage their expertise and Zillow's premium Showcase listings to get your home seen by more buyers.

    Get started

    List with your own agent

    Get your home in front of millions of buyers by listing it on Zillow.

    Learn how to do it

    Sell it yourself

    Take full control of how buyers see your home on Zillow by listing For Sale by Owner (FSBO).

    List your home

    What's special

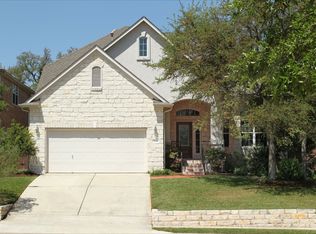
    Trees, Trees and More Trees! Nestled behind large established oaks, you will love this darling brick and stucco home in the desirable neighborhood of Travis Country West. Complete with community amenities like an adult pool with a covered patio area, a shaded kiddie pool, community playscape, as well as a 1 mile hike and bike trail, this enviable location ensures you are away from the hustle and bustle, yet close enough to the action should you desire an evening with a bit more energy. Step onto the welcoming porch and be cheered by the cut glass front door and glass side panel windows allowing plenty of light to spill into the foyer. The easy living floorplan of this meticulously maintained 4 bedroom 2 1/2 bathroom home complete with brand new carpet and a fresh coat of paint encourages you to advance further inside to the heart of the home--designed for a perfect balance of efficiency and entertaining. Turning to the left as you enter onto the engineered wood floor, you will see the formal dining room where evening dinner parties underneath the elegant chandelier can overlook the pretty view of the front porch and landscaped front yard courtesy of large windows. To the right of the door you will find the lushly carpeted den through glass paneled entry doors--perfect for getting that work done while at home. A small half bath off the foyer ensures guests won't be entering into family bathrooms at your events. Continuing on into the heart of the home, passing the large carpeted staircase, you will love the large light-filled family room courtesy of a wall of large windows. A lovely gas fireplace with a tiled surround is complimented by a nook of built in cabinets and shelves perfect for a dry bar area. Turning opposite, one finds the large kitchen. Natural dark granite countertops, bright white cabinets, matching whirlpool appliances-- including a double oven, a gas range, and built-in microwave, a double basin sink, and color-coordinated tile backsplashes encourage spending quality time in this kitchen whipping up meals and enjoying conversation with those sitting in the adjoining breakfast nook or in the living room through the pass through. When it is time for a peaceful retreat, head to the sanctuary of the master bedroom located just off the living room down a small hallway with an art nook to display prized art or family photos. En suite a light-filled master bath with a large garden tub, large glass enclosed shower, a true makeup vanity, dual sinks, a separate private toilet room, linen closet and a large walk-in master closet ensure there is plenty of space to spread out. Ascending to the second floor, you'll love how open it is and the unlimited potential of an open multi-functional space that can be used as a game room, media center, or additional family area. A bonus nook to the right of the stairs makes an excellent space for a small office space or library. Progressing into the first and largest of the upstairs bedrooms, this bedroom, complete with a walk in closet, overlooks the front yard and is perfect for guests. The mirrored layout of the average sized pink and blue bedrooms with large closets share a bathroom with the front bedroom which is quite functional with a shower/tub combo and dual sinks. Completing the home is an efficiently designed and located laundry room between the living room and spacious two car garage that comes complete with ample storage, ensuring your ability to keep the home neat and tidy. Outdoor living is encouraged in the beautifully landscaped backyard that boasts a Zoysia lawn, limestone bordered flower beds and towering trees including live oaks, red oaks, redbuds and mountain laurels. The trees provide plenty of shade and make the backyard an oasis for entertaining on the patio and the high-end Ipe Brazilian hardwood deck. Kids have plenty of room to play safely on the lawn and pea gravel lined playscape area. Make this darling home yours today!

    This property is not currently displayed as for sale or rent on Zillow. This may be different from what's on other websites or public sources.
    Facts & features

    Interior

    Bedrooms & bathrooms
    • Bedrooms: 4
    • Bathrooms: 3
    Heating
    • Other
    Cooling
    • Central
    Appliances
    • Included: Dishwasher, Range / Oven
    Features
    • Flooring: Tile, Carpet, Hardwood
    • Basement: None
    • Has fireplace: Yes
    Interior area
    • Total interior livable area: 2,990 sqft

    Property

    Parking
    • Total spaces: 2
    • Parking features: Garage - Attached
    Features
    • Exterior features: Stucco, Brick
    Lot
    • Size: 8,407 Square Feet
    Details
    • Parcel number: 520929

    Construction

    Type & style
    • Home type: SingleFamily
    Materials
    • wood frame
    • Foundation: Slab
    • Roof: Composition
    Condition
    • Year built: 2002

    Community & HOA

    HOA
    • Has HOA: Yes
    • HOA fee: $36 monthly
    Location
    • Region: Austin

    Financial & listing details

    • Price per square foot: $272/sqft
    • Tax assessed value: $757,897
    • Annual tax amount: $6,636

    Price history

    DateEventPrice
    3/18/2014Sold--
    Source: Agent Provided Report a problem
    3/7/2014Pending sale$425,000$142/sqft
    Source: Broker Network Realty, Inc. #6477334 Report a problem
    3/4/2014Listed for sale$425,000$142/sqft
    Source: Broker Network Realty, Inc. #6477334 Report a problem

    Public tax history

    YearProperty taxesTax assessment
    2025$6,636 -7.7%$757,897 +5.4%
    2024$7,186 +8.8%$719,088 +10%
    2023$6,604 -20.7%$653,716 +10%
    2022$8,327 $594,287 +10%
    2021-- $540,261 +10%
    2020$8,474 +3.2%$491,146
    2019$8,208 -12.5%$491,146 +1.2%
    2018$9,378 $485,513 +4.5%
    2017$9,378 +1.2%$464,722 +1.9%
    2016$9,268 $455,939 +8%
    2015$9,268 $421,979 +8.4%
    2014$9,268 $389,427 +12.7%
    2013-- $345,617 +2.1%
    2012-- $338,510 +0.7%
    2011-- $336,161 -0.8%
    2010-- $338,727 -2.2%
    2009-- $346,373 0%
    2008-- $346,454 +10%
    2007-- $314,958 +4%
    2006-- $302,810 +6.5%
    2005-- $284,232
    Find assessor info on the county website

    Neighborhood: West Oak Hill

    Nearby schools

    GreatSchools rating
    Schools provided by the listing agent
    • Elementary: Oak Hill,Oak Hill
    • Middle: Small
    • High: Austin
    • District: Austin ISD

    Source: The MLS. This data may not be complete. We recommend contacting the local school district to confirm school assignments for this home.

    Get a cash offer in 3 minutes
    Find out how much your home could sell for in as little as 3 minutes with a no-obligation cash offer.
    Estimated market value
    $812,100
    Get a cash offer in 3 minutes
    Find out how much your home could sell for in as little as 3 minutes with a no-obligation cash offer.
    Estimated market value
    $812,100