Skip main navigation
Off market
  • $778,100

    5712 Medicine Creek Dr, Austin, TX 78735

    5beds
    2,939sqft
    SingleFamily
    Built in ----
    -- sqft lot
    $778,100 Zestimate®
    $265/sqft
    $4,032 Estimated rent

    Home value

    $778,100

    $724,000 - $833,000

    $4,032/mo

    Zestimate® history
    Loading
    Loading...

    Owner options

    List your home for rent

    $4,032/mo

    Rent Zestimate®

    Find your next renter with Zillow Rental Manager. Plus, with online applications, you can quickly screen prospective tenants – for free.

    Learn more

    $4,032/mo

    Rent Zestimate®

    Refinance and save

    $5,153/mo

    Est. payment

    Refinancing to a lower rate could help reduce your monthly payments and save thousands over the life of the loan.

    See today's rates

    $5,153/mo

    Est. payment

    Explore your selling options

    Work with a Zillow partner agent

    Leverage their expertise and Zillow's premium Showcase listings to get your home seen by more buyers.

    Get started

    List with your own agent

    Get your home in front of millions of buyers by listing it on Zillow.

    Learn how to do it

    Sell it yourself

    Take full control of how buyers see your home on Zillow by listing For Sale by Owner (FSBO).

    List your home

    What's special

    Wood-burning fireplaceFenced yardFully fenced yardRecessed lightingHardwood floorsStainless steel appliancesFamily room

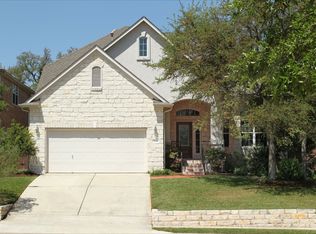
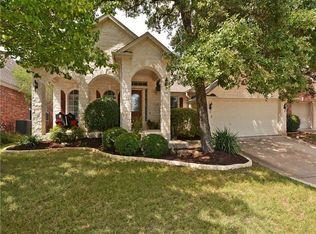
    Discover the perfect blend of luxury and comfort in this spacious home, designed for modern living and entertaining. From the moment you step inside, you'll be greeted by high, vaulted and coffered ceilings that create a sense of grandeur, complemented by the warmth of hardwood floors throughout. The heart of the home is the gourmet kitchen, equipped with stainless steel appliances, a granite-topped breakfast bar and a cozy breakfast nook. French doors lead to a beautiful deck, ideal for outdoor dining and relaxation. The kitchen flows effortlessly into the family room, where a wood-burning fireplace adds a touch of rustic charm. The expansive in-law floorplan features multiple dining and living areas, offering versatility and space for both intimate gatherings and large celebrations. The primary bedroom, conveniently located on the main floor, includes a luxurious en-suite with a walk-in shower, garden tub, dual vanity and a spacious walk-in closet. Additional highlights include a fully fenced yard, a three-car garage and a full suite of conveniences such as a dishwasher, disposal. The home is designed with both comfort and style in mind, featuring a pantry and thoughtfully placed recessed lighting. Whether you're relaxing in the living room, enjoying a meal in one of the multiple dining areas or retreating to the tranquility of the primary suite, this home offers an unparalleled living experience. Schedule a showing today to experience all that this exceptional property has to offer. Bedrooms: 5. Bathrooms: 3.5. Square Footage: 2,939 sqft. Neighborhood: Travis Country West. Year Built: 2003. Pets. Pets negotiable. Non-refundable Pet Fee Required. Monthly pet fee of $25 per pet. Misc. No Smoking on Property. Application Fee is $75 per Adult. $15 monthly Mra (admin fee) Application Turnaround Time is 1-2 Business Days. Security Deposit: 90% of one month's rent. Lease Initiation Fee upon approval: 10% of one month's rent. Pet Friendly, Garage Attached, Deck, Fenced Yard, Garden, Dishwasher, Washer, Fireplace, Vaulted Ceiling, Breakfast Nook, Family Room, Pantry, Hardwood, Forced Air & Central.

    This property is not currently displayed as for sale or rent on Zillow. This may be different from what's on other websites or public sources.
    Zillow last checked:

    Listing updated:

    Source: Zillow Rentals

    Facts & features

    Interior

    Bedrooms & bathrooms
    • Bedrooms: 5
    • Bathrooms: 4
    • Full bathrooms: 3
    • 1/2 bathrooms: 1
    Heating
    • Fireplace
    Appliances
    • Included: Dishwasher, Dryer, Garbage Disposal, Washer
    • Laundry: In Unit
    Features
    • Walk In Closet, Walk-In Closet(s)
    • Flooring: Hardwood
    • Has fireplace: Yes
    Interior area
    • Total interior livable area: 2,939 sqft

    Property

    Parking
    • Parking features: Attached, Garage, Other
    • Has attached garage: Yes
    • Details: Contact manager
    Features
    • Patio & porch: Deck, Patio
    • Exterior features: Pet Friendly, Walk In Closet
    Details
    • Parcel number: 520931

    Construction

    Type & style
    • Home type: SingleFamily
    • Property subtype: SingleFamily

    Community & HOA

    Community
    • Deposit fee: $2,970
    Location
    • Region: Austin

    Financial & listing details

    • Price per square foot: $265/sqft
    • Tax assessed value: $722,788
    • Annual tax amount: $14,792
    • Date on market: 2/28/2025
    • Lease term: Contact For Details

    Price history

    DateEventPrice
    2/27/2025Listing removed$3,300$1/sqft
    Source: Zillow Rentals Report a problem
    1/17/2025Price change$3,300-5.7%$1/sqft
    Source: Zillow Rentals Report a problem
    11/15/2024Price change$3,500-2.8%$1/sqft
    Source: Zillow Rentals Report a problem
    11/1/2024Price change$3,600-2.7%$1/sqft
    Source: Zillow Rentals Report a problem
    10/22/2024Price change$3,700-2.6%$1/sqft
    Source: Zillow Rentals Report a problem
    9/5/2024Listed for rent$3,800+2.7%$1/sqft
    Source: Zillow Rentals Report a problem
    8/25/2021Listing removed--
    Source: Zillow Rental Network Premium Report a problem
    7/13/2021Listed for rent$3,700+19.4%$1/sqft
    Source: Zillow Rental Network Premium Report a problem
    7/16/2020Listing removed$3,100$1/sqft
    Source: Keyrenter Property Management #6287954 Report a problem
    6/7/2020Listed for rent$3,100+15%$1/sqft
    Source: Keyrenter Property Management #6287954 Report a problem
    2/14/2013Listing removed$2,695$1/sqft
    Source: KELLER WILLIAMS REALTY Report a problem
    1/25/2013Listed for rent$2,695$1/sqft
    Source: KELLER WILLIAMS REALTY Report a problem
    4/24/2010Listing removed$359,900$122/sqft
    Source: Eric Copper #6165301 Report a problem
    8/11/2009Sold--
    Source: Agent Provided Report a problem
    5/23/2009Listed for sale$359,900$122/sqft
    Source: Eric Copper #6165301 Report a problem

    Public tax history

    YearProperty taxesTax assessment
    2025$14,792 -1.5%$722,788 -4.6%
    2024$15,010 -1.9%$757,410 -10.5%
    2023$15,309 -2.9%$846,131 -5.8%
    2022$15,759 $898,297 +52.8%
    2021-- $587,700 +23.7%
    2020$10,577 +3.8%$475,000
    2019$10,188 +5.6%$475,000 +3.5%
    2018$9,644 $459,000 +5.4%
    2017$9,644 +7.4%$435,600 -2.9%
    2016$8,983 $448,536 +7.7%
    2015$8,983 $416,587 +10.4%
    2014$8,983 $377,466 +7.6%
    2013-- $350,913 +2.1%
    2012-- $343,644 +0.4%
    2011-- $342,201 -0.7%
    2010-- $344,506 -2.2%
    2009-- $352,319 +2.2%
    2008-- $344,620 +10%
    2007-- $313,291 +4.3%
    2006-- $300,496 +10%
    2005-- $273,178
    Find assessor info on the county website

    Neighborhood: West Oak Hill

    Nearby schools

    GreatSchools rating
    Get a cash offer in 3 minutes
    Find out how much your home could sell for in as little as 3 minutes with a no-obligation cash offer.
    Estimated market value
    $778,100
    Get a cash offer in 3 minutes
    Find out how much your home could sell for in as little as 3 minutes with a no-obligation cash offer.
    Estimated market value
    $778,100