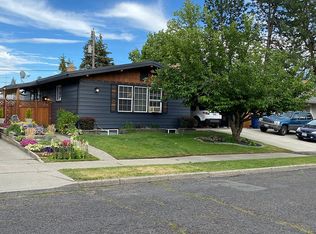
This 1950s rancher in North Spokane sits on a corner lot right across from Ridgeview Elementary. The exterior has been recently painted and has a cool inviting feeling as you approach. Enter through the covered carport and notice the well layer out floorplan with large living room, great sized portrait window and fireplace. The kitchen has painted cabinets, plenty of space, a cutout overlooking the living room, and a sink with window looking into the backyard. On this first level you will find 3 bedrooms and 1 full bathroom: Downstairs has a living room, one more bedroom and laundry space. The fully fenced backyard is truly special with cedar deck, pavers and beautiful trees making the space very private.
Closed
Est. $329,300
5704 N Walnut St, Spokane, WA 99205
4beds
--baths
1,968sqft
Single Family Residence
Built in 1954
6,969 Square Feet Lot
$329,300 Zestimate®
$167/sqft
$-- HOA
What's special
Cedar deckFully fenced backyardLaundry spaceGreat sized portrait windowBeautiful treesCovered carportPainted cabinets
- 109 days
- 8
- 0
Zillow last checked:
Listing updated:
Listed by:
Ryan Fowler 509-951-2213,
eXp Realty, LLC,
Manny Salinas 408-791-5428,
eXp Realty, LLC
Source: SMLS as distributed by MLS GRID,MLS#: 202316428
Facts & features
Interior
Bedrooms & bathrooms
- Bedrooms: 4
Basement
- Level: Basement
First floor
- Level: First
Heating
- Natural Gas, Forced Air
Appliances
- Included: Free-Standing Range, Refrigerator
- Laundry: In Basement
Features
- Basement: Full,Partially Finished
- Number of fireplaces: 1
- Fireplace features: Masonry
Interior area
- Total structure area: 1,968
- Total interior livable area: 1,968 sqft
Property
Parking
- Total spaces: 1
- Parking features: Carport
- Carport spaces: 1
Features
- Levels: One
- Fencing: Fenced Yard
Lot
- Size: 6,969 Square Feet
- Features: Corner Lot
Details
- Parcel number: 26361.3710
Construction
Type & style
- Home type: SingleFamily
- Architectural style: Ranch
- Property subtype: Single Family Residence
Materials
- Brick Veneer
- Roof: Composition
Condition
- New construction: No
- Year built: 1954
Community & HOA
Location
- Region: Spokane
Financial & listing details
- Price per square foot: $167/sqft
- Tax assessed value: $308,700
- Annual tax amount: $3,161
- Date on market: 6/1/2023
- Listing terms: FHA,VA Loan,Conventional,Cash
- Road surface type: Paved
Foreclosure details
Estimated market value
$329,300
$313,000 - $346,000
$2,204/mo
Price history
| Date | Event | Price |
|---|---|---|
| 10/30/2023 | Sold | $315,000$160/sqft |
Source:  SMLS as distributed by MLS GRID #202316428 Report a problem SMLS as distributed by MLS GRID #202316428 Report a problem | ||
| 8/9/2023 | Pending sale | $315,000$160/sqft |
Source: SMLS as distributed by MLS GRID #202316428 Report a problem | ||
| 8/7/2023 | Price change | $315,000-5%$160/sqft |
Source: SMLS as distributed by MLS GRID #202316428 Report a problem | ||
| 7/21/2023 | Price change | $331,500-2.5%$168/sqft |
Source: SMLS as distributed by MLS GRID #202316428 Report a problem | ||
| 6/22/2023 | Price change | $340,000-1.4%$173/sqft |
Source: SMLS as distributed by MLS GRID #202316428 Report a problem | ||
| 6/9/2023 | Price change | $345,000-4.2%$175/sqft |
Source: SMLS as distributed by MLS GRID #202316428 Report a problem | ||
| 6/1/2023 | Listed for sale | $360,000+125.1%$183/sqft |
Source: SMLS as distributed by MLS GRID #202316428 Report a problem | ||
| 11/27/2018 | Sold | $159,900$81/sqft |
Source: SMLS as distributed by MLS GRID #201825576 Report a problem | ||
| 10/4/2018 | Listed for sale | $159,900+147.6%$81/sqft |
Source: Plese Realty LLC #201825576 Report a problem | ||
| 2/23/2004 | Sold | $64,578$33/sqft |
Source: Public Record Report a problem | ||
Public tax history
| Year | Property taxes | Tax assessment |
|---|---|---|
| 2025 | $3,161 | $308,700 +3% |
| 2024 | -- | $299,800 +3.5% |
| 2023 | $2,811 +3.1% | $289,800 +4.1% |
| 2022 | $2,727 +23.5% | $278,500 +25.4% |
| 2021 | $2,208 +16.1% | $222,100 +44.6% |
| 2020 | $1,902 +14.6% | $153,600 +10.8% |
| 2019 | $1,660 | $138,600 +11.6% |
| 2018 | $1,660 -4.1% | $124,200 +3.6% |
| 2017 | $1,731 +5.5% | $119,900 +5.2% |
| 2016 | $1,641 +2.4% | $114,000 +1.7% |
| 2015 | $1,603 | $112,100 +4.6% |
| 2014 | $1,603 | $107,200 |
| 2013 | $1,603 +3.1% | -- |
| 2011 | $1,555 +9.6% | -- |
| 2010 | $1,419 | -- |
| 2009 | $1,419 +6.2% | -- |
| 2008 | $1,336 | -- |
| 2007 | $1,336 -77.2% | $119,950 |
| 2005 | $5,854 +418% | -- |
| 2004 | $1,130 +3.5% | -- |
| 2003 | $1,092 | -- |
| 2002 | $1,092 -0.1% | -- |
| 2001 | $1,093 -1.9% | $74,100 +3.1% |
| 1999 | $1,115 | $71,900 |
Find assessor info on the county website
Monthly payment
Climate risks
Neighborhood: North Hill
Nearby schools
Schools provided by the listing agent
- Elementary: Ridgeview
- Middle: Salk
- High: Shadle Park
- District: Spokane Dist 81
Source: SMLS as distributed by MLS GRID. This data may not be complete. We recommend contacting the local school district to confirm school assignments for this home.

Similar homes
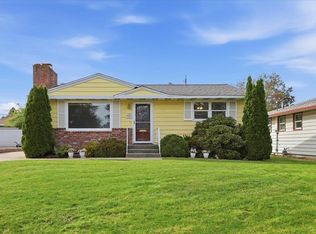
- $319,9993 bd2 ba1.6k sqft6023 N Ash St, Spokane, WA 99205For Sale
 MLS ID #202625536, Tyler Redd, Amplify Real Estate Services. SMLS as distributed by MLS GRID
 - $325,0004 bd1 ba1.4k sqft6025 N Belt St, Spokane, WA 99205For Sale
 MLS ID #202625540, Brandi Pauling, Windermere Liberty Lake. SMLS as distributed by MLS GRID
 - $360,0004 bd2 ba2.2k sqft1221 W Columbia Ave, Spokane, WA 99205For Sale
 MLS ID #202624532, Karl Kennedy, Keller Williams Spokane - Main. SMLS as distributed by MLS GRID
 - $325,0004 bd2 ba1.8k sqft3150 W Queen Pl, Spokane, WA 99205For Sale
 MLS ID #202623023, Cameron Sargent, Windermere Liberty Lake. SMLS as distributed by MLS GRID
