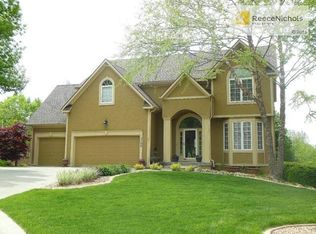
Elegant Krueger "Wellington" Two-Story on Coveted Cul-de-Sac in Oaks Ridge Meadows. Timeless sophistication with this beautifully appointed 4-bedroom, 3.5-bath Krueger-built home, perfectly situated on a serene cul-de-sac backing to a partially wooded backdrop. The stunning, newly renovated kitchen is a true showpiece, featuring rich granite countertops, an eye-catching backsplash, and an expansive island ideal for entertaining. A see-thru fireplace creates an inviting ambiance between the cozy hearth room and main living space, while a brand-new dry bar and upgraded designer lighting elevate the home's style and comfort. Upstairs, the spacious primary suite offers a luxurious retreat with a fully updated en-suite bath showcasing a custom-tiled shower and premium finishes. An additional sitting area on the second floor provides the perfect space to unwind or work from home. The walk-out basement adds both convenience and potential for future expansion. Combining classic craftsmanship with modern upgrades, this exquisite residence offers the perfect balance of elegance, privacy, and functionality.
Sold
Price Unknown
5704 NE Pearl Ct, Lees Summit, MO 64064
4beds
3,215sqft
Single Family Residence
Built in 2000
0.36 Acres Lot
$576,600 Zestimate®
$--/sqft
$3,715 Estimated rent
Home value
$576,600
$519,000 - $646,000
$3,715/mo
Zestimate® history
Owner options
List your home for rent
$3,715/mo
Rent Zestimate®
Find your next renter with Zillow Rental Manager. Plus, with online applications, you can quickly screen prospective tenants – for free.
$3,715/mo
Rent Zestimate®
Refinance and save
$530/mo
Est. payment
Refinancing to a lower rate could help reduce your monthly payments and save thousands over the life of the loan.
$530/mo
Est. payment
Explore your selling options
Work with a Zillow partner agent
Leverage their expertise and Zillow's premium Showcase listings to get your home seen by more buyers.
Get startedList with your own agent
Get your home in front of millions of buyers by listing it on Zillow.
Learn how to do itSell it yourself
Take full control of how buyers see your home on Zillow by listing For Sale by Owner (FSBO).
List your homeWhat's special
See-thru fireplaceRich granite countertopsSerene cul-de-sacPremium finishesNewly renovated kitchenSpacious primary suiteFully updated en-suite bath
Zillow last checked:
Listing updated:
Listed by:
Julie Goffena 239-989-1912,
ReeceNichols - Lees Summit,
Rob Ellerman Team 816-304-4434,
ReeceNichols - Lees Summit
Bought with:
Trevor Lorance, 2015010286
Chartwell Realty LLC
Source: Heartland MLS as distributed by MLS GRID,MLS#: 2577459
Facts & features
Interior
Bedrooms & bathrooms
- Bedrooms: 4
- Bathrooms: 4
- Full bathrooms: 3
- 1/2 bathrooms: 1
Primary bedroom
- Features: Carpet, Ceiling Fan(s), Walk-In Closet(s)
- Level: Second
- Area: 361 Square Feet
- Dimensions: 19 x 19
Bedroom 2
- Features: Carpet, Walk-In Closet(s)
- Level: Second
- Area: 247 Square Feet
- Dimensions: 19 x 13
Bedroom 3
- Features: Carpet, Walk-In Closet(s)
- Level: Second
- Area: 180 Square Feet
- Dimensions: 15 x 12
Bedroom 4
- Features: Carpet, Walk-In Closet(s)
- Level: Second
Primary bathroom
- Features: Double Vanity, Separate Shower And Tub
- Level: Second
Bathroom 2
- Features: Ceramic Tiles, Shower Only
- Level: Second
Bathroom 3
- Features: Ceramic Tiles, Shower Over Tub
- Level: Second
Dining room
- Features: Wood Floor
- Level: First
- Area: 225 Square Feet
- Dimensions: 15 x 15
Great room
- Features: Built-in Features, Carpet, Ceiling Fan(s), Fireplace
- Level: First
- Area: 320 Square Feet
- Dimensions: 20 x 16
Half bath
- Features: Wood Floor
- Level: First
Hearth room
- Features: Built-in Features, Fireplace, Wood Floor
- Level: First
- Area: 224 Square Feet
- Dimensions: 14 x 16
Kitchen
- Features: Granite Counters, Kitchen Island, Pantry, Wood Floor
- Level: First
- Area: 408 Square Feet
- Dimensions: 17 x 24
Laundry
- Features: Built-in Features
- Level: First
Loft
- Features: Carpet
- Level: Second
- Area: 132 Square Feet
- Dimensions: 12 x 11
Heating
- Forced Air, Zoned
Cooling
- Electric
Appliances
- Included: Dishwasher, Microwave, Built-In Electric Oven, Stainless Steel Appliance(s)
- Laundry: Laundry Room, Main Level
Features
- Ceiling Fan(s), Kitchen Island, Painted Cabinets, Pantry, Vaulted Ceiling(s), Walk-In Closet(s)
- Flooring: Carpet, Tile, Wood
- Windows: Skylight(s), Thermal Windows
- Basement: Full,Unfinished,Walk-Out Access
- Number of fireplaces: 1
- Fireplace features: Gas, Great Room, Hearth Room, See Through
Interior area
- Total structure area: 3,215
- Total interior livable area: 3,215 sqft
- Finished area above ground: 3,215
- Finished area below ground: 0
Property
Parking
- Total spaces: 3
- Parking features: Built-In, Garage Door Opener, Garage Faces Front
- Attached garage spaces: 3
Features
- Patio & porch: Deck, Patio
- Spa features: Bath
- Fencing: Partial
Lot
- Size: 0.36 Acres
- Features: Adjoin Greenspace, Cul-De-Sac, Estate Lot
Details
- Parcel number: 34830051900000000
- Other equipment: Back Flow Device
Construction
Type & style
- Home type: SingleFamily
- Architectural style: Traditional
- Property subtype: Single Family Residence
Materials
- Stucco, Wood Siding
- Roof: Composition
Condition
- Year built: 2000
Details
- Builder model: Wellington
- Builder name: Krueger
Utilities & green energy
- Sewer: Public Sewer
- Water: Public
Community & HOA
Community
- Security: Smoke Detector(s)
- Subdivision: Oaks Ridge Meadows
HOA
- Has HOA: Yes
- Amenities included: Pool
- Services included: All Amenities
- HOA fee: $530 annually
- HOA name: Oak Ridge Meadows
Location
- Region: Lees Summit
Financial & listing details
- Tax assessed value: $485,350
- Annual tax amount: $6,344
- Date on market: 9/25/2025
- Listing terms: Cash,Conventional,FHA,VA Loan
- Ownership: Private
- Road surface type: Paved
Price history
| Date | Event | Price |
|---|---|---|
| 10/27/2025 | Sold | -- |
Source:  Heartland MLS as distributed by MLS GRID #2577459 Report a problem Heartland MLS as distributed by MLS GRID #2577459 Report a problem | ||
| 9/27/2025 | Pending sale | $549,950$171/sqft |
Source: Heartland MLS as distributed by MLS GRID #2577459 Report a problem | ||
| 9/25/2025 | Listed for sale | $549,950$171/sqft |
Source: Heartland MLS as distributed by MLS GRID #2577459 Report a problem | ||
| 10/31/2019 | Sold | -- |
Source: Heartland MLS as distributed by MLS GRID #2169780 Report a problem | ||
Public tax history
| Year | Property taxes | Tax assessment |
|---|---|---|
| 2025 | $7,101 +11.9% | $92,217 +11.3% |
| 2024 | $6,344 +1.8% | $82,840 |
| 2023 | $6,230 +5.2% | $82,840 +18.8% |
| 2022 | $5,922 +0.1% | $69,731 |
| 2021 | $5,916 +10.9% | $69,731 +12.2% |
| 2020 | $5,333 +3.2% | $62,169 |
| 2019 | $5,170 | $62,169 +9.5% |
| 2018 | $5,170 +3.6% | $56,761 |
| 2017 | $4,990 +3.4% | $56,761 +0.4% |
| 2016 | $4,825 -2.6% | $56,544 -1.9% |
| 2014 | $4,955 +0% | $57,639 |
| 2013 | $4,953 +0.3% | $57,639 |
| 2012 | $4,936 -0.1% | $57,639 |
| 2011 | $4,944 +2.8% | $57,639 |
| 2010 | $4,807 -5.9% | $57,639 |
| 2009 | $5,107 +1.8% | $57,639 -6% |
| 2008 | $5,014 +12.3% | $61,318 |
| 2007 | $4,464 +0% | $61,318 +13% |
| 2006 | $4,463 +4.1% | $54,264 |
| 2005 | $4,287 +0% | $54,264 +5% |
| 2004 | $4,287 +8.7% | $51,680 |
| 2003 | $3,945 +0.7% | $51,680 |
| 2002 | $3,919 +171.1% | $51,680 |
| 2001 | $1,445 | $51,680 |
Find assessor info on the county website
Neighborhood: 64064
Nearby homes
- $503,3004 bd5 ba2.6k sqft5708 NE Pearl Ct, Lees Summit, MO 64064Off Market
- $524,7004 bd2 ba3.2k sqft5707 NE Sapphire Pl, Lees Summit, MO 64064Off Market
- $530,9004 bd4 ba2.5k sqft5700 NE Pearl Ct, Lees Summit, MO 64064Off Market
- $526,9004 bd3 ba-- sqft5711 NE Sapphire Pl, Blue Springs, MO 64064Off Market

- $--4 bd4 ba3.9k sqft5711 NE Sapphire Pl, Lees Summit, MO 64064Sold
- $477,2004 bd4 ba2.4k sqft5703 NE Sapphire Pl, Lees Summit, MO 64064Off Market
- $--4 bd5 ba4k sqft5715 NE Sapphire Pl, Lees Summit, MO 64064Sold
- $537,0004 bd3 ba3.2k sqft5712 NE Pearl Ct, Lees Summit, MO 64064Off Market
Nearby schools
GreatSchools rating
- 8/10Voy Spears Jr. Elementary SchoolGrades: K-5Distance: 0.3 mi
- 7/10Delta Woods Middle SchoolGrades: 6-8Distance: 1.8 mi
- 8/10Blue Springs South High SchoolGrades: 9-12Distance: 6.2 mi
Schools provided by the listing agent
- Elementary: Voy Spears
- Middle: Delta Woods
- High: Blue Springs South
Source: Heartland MLS as distributed by MLS GRID. This data may not be complete. We recommend contacting the local school district to confirm school assignments for this home.
Get a cash offer in 3 minutes
Find out how much your home could sell for in as little as 3 minutes with a no-obligation cash offer.
Estimated market value
$576,600
Get a cash offer in 3 minutes
Find out how much your home could sell for in as little as 3 minutes with a no-obligation cash offer.
Estimated market value
$576,600
- Missouri
- Jackson County
- Lees Summit
- 64064
- 5704 NE Pearl Ct
