Please submit all offers by Tuesday 9/19/23 at 5pm Beautifully appointed and thoughtfully renovated home on a captivating 9,000 square foot lot with a gorgeous pool in the highly sought-after neighborhood of Kenwood Park. This updated and meticulously cared for home features five bedrooms, three renovated bathrooms, and approximately 2850 square feet of living space on four finished levels. This home boasts exquisite finishes including gleaming wood floors, French doors, handsome moldings, copious closet space with organizing systems, and tasteful architectural details throughout. The main floor features a sun-drenched living room with a large bay window, crown molding, recessed lighting, and a wood burning fireplace. A light-filled dining room with custom built-in cabinetry includes French doors to the deck and pool with a desirable open layout adjacent to the kitchen. The chef's kitchen features granite countertops, a tile backsplash, rich wood cabinetry, GE stainless steel appliance suite, floor to ceiling pantry, and ample prep space including a peninsula with a breakfast bar. The main level of this home provides superb entertainment flow – the French doors off the dining room to the deck create multi functional areas that can be used for dining, relaxing or entertaining! The upper level provides four bedrooms with closet organizing systems and two renovated full bathrooms, including a spacious primary bedroom with its updated private bathroom and walk-in closet. Another upstairs bedroom has access to its own unique attic space.On the first lower level there is a bright 5th bedroom or family room with a large closet, recessed lighting, custom built-ins,delightful pool views, and access to a tranquil patio adjacent to the pool and picturesque backyard. This walkout level includes a remodeled full bathroom, a mudroom with a double-hung closet, and access to the two-car garage. Wait, there is a whole other floor! The basement features a versatile playroom/ office with display shelving, tile flooring, and storage eave, a bonus room / office with a closet, and a large laundry / storage room.Conveniently located on a tranquil lot with stone hardscaping, this home provides an attached two-car garage, an alarm system, a fenced backyard, a fabulous Trex deck, a heated in-ground pool with an automatic retractable cover, as well as mature plantings and landscaping. Ideally located near vibrant Downtown Bethesda, the Capital Beltway, Whole Foods, only minutes to public transportation and 8 miles from the White House and downtown Washington, D.C. Great Bethesda location! Schools: Walt Whitman High School, Pyle Middle School, and Bradley Hills Elementary School SPECIFICS: • Year Built: 1959 • Subdivision: Kenwood Park • Lot 2, Block 6 Square Feet: 9,000 sq ft lot • Estimated tax and non-tax charges in the first fiscal year of ownership $13,627.15
Sold for $1,420,000
$1,420,000
5704 Tanglewood Dr, Bethesda, MD 20817
5beds
2,791sqft
Single Family Residence
Built in 1959
9,000 Square Feet Lot
$1,544,600 Zestimate®
$509/sqft
$6,149 Estimated rent
Home value
$1,544,600
$1.47M - $1.65M
$6,149/mo
Zestimate® history
Owner options
List your home for rent
$6,149/mo
Rent Zestimate®
Find your next renter with Zillow Rental Manager. Plus, with online applications, you can quickly screen prospective tenants – for free.
$6,149/mo
Rent Zestimate®
Refinance and save
$8,639/mo
Est. payment
Refinancing to a lower rate could help reduce your monthly payments and save thousands over the life of the loan.
$8,639/mo
Est. payment
Explore your selling options
Work with a Zillow partner agent
Leverage their expertise and Zillow's premium Showcase listings to get your home seen by more buyers.
Get startedList with your own agent
Get your home in front of millions of buyers by listing it on Zillow.
Learn how to do itSell it yourself
Take full control of how buyers see your home on Zillow by listing For Sale by Owner (FSBO).
List your homeWhat's special
Storage roomFenced backyardBonus roomGorgeous poolRecessed lightingCrown moldingStone hardscaping
Zillow last checked:
Listing updated:
Listed by:
Dolores Maloney 240-223-7992,
Long & Foster Real Estate, Inc.,
Listing Team: The Ron Sitrin Team At Long And Foster, Co-Listing Team: The Ron Sitrin Team At Long And Foster,Co-Listing Agent: Ronald S. Sitrin 202-321-4677,
Long & Foster Real Estate, Inc.
Bought with:
Karen Kelly, SP98378263
Compass
Dana Rice, SP98374040
Compass
Source: Bright MLS,MLS#: MDMC2107364
Facts & features
Interior
Bedrooms & bathrooms
- Bedrooms: 5
- Bathrooms: 3
- Full bathrooms: 3
Rooms
- Room types: Living Room, Dining Room, Primary Bedroom, Kitchen, Additional Bedroom
Basement
- Area: 775
Heating
- Forced Air, Natural Gas
Cooling
- Central Air, Electric
Appliances
- Included: Gas Water Heater
- Laundry: Has Laundry
Features
- Basement: Improved,Heated,Interior Entry
- Number of fireplaces: 1
Interior area
- Total structure area: 3,066
- Total interior livable area: 2,791 sqft
- Finished area above ground: 2,291
- Finished area below ground: 500
Property
Parking
- Total spaces: 4
- Parking features: Garage Faces Front, Attached, Driveway
- Attached garage spaces: 2
- Uncovered spaces: 2
Accessibility
- Accessibility features: None
Features
- Levels: Multi/Split,Four
- Stories: 4
- Has private pool: Yes
- Pool features: In Ground, Heated, Private
Lot
- Size: 9,000 Square Feet
- Features: Landscaped
Details
- Additional structures: Above Grade, Below Grade
- Parcel number: 160700619120
- Zoning: R90
- Special conditions: Standard
Construction
Type & style
- Home type: SingleFamily
- Property subtype: Single Family Residence
Materials
- Brick
- Foundation: Other
Condition
- New construction: No
- Year built: 1959
Utilities & green energy
- Sewer: Public Sewer
- Water: Public
Community & HOA
Community
- Subdivision: Kenwood Park
HOA
- Has HOA: No
Location
- Region: Bethesda
Financial & listing details
- Price per square foot: $509/sqft
- Tax assessed value: $1,098,733
- Annual tax amount: $12,524
- Date on market: 9/15/2023
- Listing agreement: Exclusive Right To Sell
- Exclusions: Dining Room Chandelier Does Not Convey
- Ownership: Fee Simple
Price history
| Date | Event | Price |
|---|---|---|
| 10/18/2023 | Sold | $1,420,000+1.8%$509/sqft |
Source:  Bright MLS #MDMC2107364 Report a problem Bright MLS #MDMC2107364 Report a problem | ||
| 9/21/2023 | Contingent | $1,395,000$500/sqft |
Source: Bright MLS #MDMC2107364 Report a problem | ||
| 9/15/2023 | Listed for sale | $1,395,000+301.4%$500/sqft |
Source: Bright MLS #MDMC2107364 Report a problem | ||
| 10/23/1997 | Sold | $347,500$125/sqft |
Source: Public Record Report a problem | ||
Public tax history
| Year | Property taxes | Tax assessment |
|---|---|---|
| 2025 | $14,354 +11.2% | $1,175,767 +4.8% |
| 2024 | $12,913 +2% | $1,121,700 +2.1% |
| 2023 | $12,660 +6.6% | $1,098,733 +2.1% |
| 2022 | $11,871 +2.3% | $1,075,767 +2.2% |
| 2021 | $11,607 +2.8% | $1,052,800 +2.9% |
| 2020 | $11,288 +6.2% | $1,023,233 +6.1% |
| 2019 | $10,631 -0.2% | $964,100 |
| 2018 | $10,650 +2.9% | $964,100 +5.4% |
| 2017 | $10,352 +21.1% | $914,933 +5.7% |
| 2016 | $8,549 | $865,767 +6% |
| 2015 | $8,549 | $816,600 |
| 2014 | $8,549 | $816,600 |
| 2013 | -- | $816,600 -0.6% |
| 2012 | -- | $821,500 |
| 2011 | -- | $821,500 |
| 2010 | -- | $821,500 -9.6% |
| 2009 | -- | $908,520 +7.9% |
| 2008 | -- | $842,312 +8.5% |
| 2007 | -- | $776,106 +9.3% |
| 2006 | -- | $709,900 +13.6% |
| 2005 | -- | $625,156 +15.7% |
| 2004 | -- | $540,413 +18.6% |
| 2003 | -- | $455,670 +8.7% |
| 2002 | -- | $419,016 |
| 2001 | -- | $419,016 |
Find assessor info on the county website
Neighborhood: 20817
Nearby homes
- $3,315,9006 bd6 ba6.8k sqftCopy Of 7030 Radnor Rd, Bethesda, MD 20817Off Market
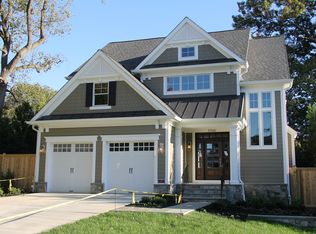
- $1,481,300-- bd4 ba2.8k sqft5708 Tanglewood Dr, Bethesda, MD 20817Off Market
- from $3,227,9846 bd6 ba6.7k sqftLyon Plan, PCI - 20817, Bethesda, MD 20817New Construction

- from $2,536,9985 bd5 ba5.4k sqftGlenrose Plan, PCI - 20817, Bethesda, MD 20817New Construction

- from $1,971,1106 bd7 ba4.9k sqftRolston W Plan, PCI - 20817, Bethesda, MD 20817New Construction
- from $1,965,0665 bd5 ba4.8k sqftSage Plan, PCI - 20817, Bethesda, MD 20817New Construction
- from $2,855,0986 bd5 ba5.9k sqftKreeger Plan, PCI - 20817, Bethesda, MD 20817New Construction
- from $2,157,3654 bd5 ba4.9k sqftGranada Plan, PCI - 20817, Bethesda, MD 20817New Construction
Nearby schools
GreatSchools rating
- 9/10Bradley Hills Elementary SchoolGrades: K-5Distance: 1.4 mi
- 10/10Thomas W. Pyle Middle SchoolGrades: 6-8Distance: 1 mi
- 9/10Walt Whitman High SchoolGrades: 9-12Distance: 0.7 mi
Schools provided by the listing agent
- Elementary: Bradley Hills
- Middle: Thomas W. Pyle
- High: Walt Whitman
- District: Montgomery County Public Schools
Source: Bright MLS. This data may not be complete. We recommend contacting the local school district to confirm school assignments for this home.
Get a cash offer in 3 minutes
Find out how much your home could sell for in as little as 3 minutes with a no-obligation cash offer.
Estimated market value
$1,544,600
Get a cash offer in 3 minutes
Find out how much your home could sell for in as little as 3 minutes with a no-obligation cash offer.
Estimated market value
$1,544,600
- Maryland
- Montgomery County
- Bethesda
- 20817
- 5704 Tanglewood Dr
Nearby cities
Nearby neighborhoods
Nearby zip codes
Other Bethesda Topics
