Positioned in one of the most connected pockets of Lynnwood, this home delivers the space you want and the convenience you need. Soaring vaulted ceilings create a dramatic first impression the moment you step inside, filling the home with light and an immediate sense of openness. Durable laminate flooring flows seamlessly throughout the main level, offering both style and functionality. The kitchen offers abundant cabinet storage and a practical layout designed for efficiency. Just beyond, a sliding glass door opens to a large, private covered deck — an extension of your living space that allows for year-round entertaining, outdoor dining, or simply relaxing in your own secluded setting. A rare and highly sought-after feature, this home includes a private 2-car garage with generous storage capacity — a true standout in this market. Upstairs, three bedrooms provide flexibility and comfort. The spacious primary suite is the highlight, featuring vaulted ceilings, a walk-in closet, and a retreat-like feel that separates it from the rest. Location is a true advantage — walking distance to the Lynnwood light rail station for seamless commuting, and just minutes from Edmonds College and shopping, dining, and entertainment at Alderwood Mall. Well run HOA with low dues. Professionally inspected with report.
Sold
Listed by: Wilson Realty Exchange, Inc. • Beau Breda
Bought with: Real Broker LLC
$499,000
5705 200th Street SW #D, Lynnwood, WA 98036
3beds
1,312sqft
Townhouse, Condominium
Built in 1997
1 Square Feet Lot
$499,100 Zestimate®
$380/sqft
$2,848 Estimated rent
Home value
$499,100
$469,000 - $529,000
$2,848/mo
Zestimate® history
Owner options
List your home for rent
$2,848/mo
Rent Zestimate®
Find your next renter with Zillow Rental Manager. Plus, with online applications, you can quickly screen prospective tenants – for free.
$2,848/mo
Rent Zestimate®
Refinance and save
$3,483/mo
Est. payment
Refinancing to a lower rate could help reduce your monthly payments and save thousands over the life of the loan.
$3,483/mo
Est. payment
Explore your selling options
Work with a Zillow partner agent
Leverage their expertise and Zillow's premium Showcase listings to get your home seen by more buyers.
Get startedList with your own agent
Get your home in front of millions of buyers by listing it on Zillow.
Learn how to do itSell it yourself
Take full control of how buyers see your home on Zillow by listing For Sale by Owner (FSBO).
List your homeWhat's special
Durable laminate flooringSoaring vaulted ceilings
Zillow last checked:
Listing updated:
Listed by:
Beau Breda,
Wilson Realty Exchange, Inc.,
Steven E. Breda,
Wilson Realty Exchange, Inc.
Bought with:
Jason A Crummer, 14262
Real Broker LLC
Source: NWMLS as distributed by MLS GRID,MLS#: 2480547
Facts & features
Interior
Bedrooms & bathrooms
- Bedrooms: 3
- Bathrooms: 3
- Full bathrooms: 1
- 3/4 bathrooms: 1
- 1/2 bathrooms: 1
- Main level bathrooms: 1
Primary bedroom
- Level: Second
Bedroom
- Level: Second
Bedroom
- Level: Second
Bathroom full
- Level: Second
Bathroom three quarter
- Level: Second
Other
- Level: Main
Dining room
- Level: Main
Entry hall
- Level: Main
Kitchen without eating space
- Level: Main
Living room
- Level: Main
Heating
- Fireplace, Forced Air, Electric, Natural Gas
Cooling
- None
Appliances
- Included: Dishwasher, Disposal, Dryer, Microwave, Refrigerator, Stove(s)/Range(s), Washer, Dishwasher(s), Dryer(s), Garbage Disposal, Microwave(s), Refrigerator(s), Washer(s), Water Heater: Gas, Water Heater Location: Garage, Cooking - Electric Hookup, Cooking-Electric, Dryer-Electric
- Laundry: Electric Dryer Hookup, Washer Hookup
Features
- Flooring: Laminate, Carpet
- Windows: Insulated Windows
- Number of fireplaces: 1
- Fireplace features: Gas, Main Level: 1, Fireplace
Interior area
- Total structure area: 1,312
- Total interior livable area: 1,312 sqft
Property
Parking
- Total spaces: 2
- Parking features: Individual Garage
- Has garage: Yes
- Covered spaces: 2
Features
- Levels: Multi/Split
- Entry location: Main
- Patio & porch: Cooking-Electric, Dryer-Electric, Fireplace, Insulated Windows, Vaulted Ceiling(s), Walk-In Closet(s), Washer, Water Heater
Lot
- Size: 1 Square Feet
- Features: Dead End Street, Paved
Details
- Parcel number: 00863770500400
- Special conditions: Standard
Construction
Type & style
- Home type: Townhouse
- Architectural style: Townhouse
- Property subtype: Townhouse, Condominium
Materials
- Metal/Vinyl
- Roof: Composition
Condition
- Year built: 1997
- Major remodel year: 1997
Utilities & green energy
Green energy
- Energy efficient items: Insulated Windows
Community & HOA
Community
- Subdivision: Scriber Lake
HOA
- Services included: Common Area Maintenance, Earthquake Insurance, Sewer, Water
- HOA fee: $437 monthly
Location
- Region: Lynnwood
Financial & listing details
- Price per square foot: $380/sqft
- Tax assessed value: $531,000
- Annual tax amount: $4,248
- Date on market: 3/24/2026
- Cumulative days on market: 129 days
- Listing terms: Conventional,FHA,VA Loan
- Inclusions: Dishwasher(s), Dryer(s), Garbage Disposal, Microwave(s), Refrigerator(s), Stove(s)/Range(s), Washer(s)
Price history
| Date | Event | Price |
|---|---|---|
| 7/29/2026 | Sold | $499,000$380/sqft |
Source:  NWMLS as distributed by MLS GRID #2480547 Report a problem NWMLS as distributed by MLS GRID #2480547 Report a problem | ||
| 6/22/2026 | Pending sale | $499,000$380/sqft |
Source: NWMLS as distributed by MLS GRID #2480547 Report a problem | ||
| 6/15/2026 | Price change | $499,000-3.1%$380/sqft |
Source: NWMLS as distributed by MLS GRID #2480547 Report a problem | ||
| 6/2/2026 | Price change | $515,000-1%$393/sqft |
Source: NWMLS as distributed by MLS GRID #2480547 Report a problem | ||
| 4/15/2026 | Price change | $520,000-3.7%$396/sqft |
Source: NWMLS as distributed by MLS GRID #2480547 Report a problem | ||
| 3/28/2026 | Price change | $539,950-0.9%$412/sqft |
Source: NWMLS as distributed by MLS GRID #2480547 Report a problem | ||
| 3/8/2026 | Price change | $545,000-0.9%$415/sqft |
Source: NWMLS as distributed by MLS GRID #2480547 Report a problem | ||
| 2/14/2026 | Listed for sale | $550,000+57.1%$419/sqft |
Source: NWMLS as distributed by MLS GRID #2480547 Report a problem | ||
| 3/23/2018 | Sold | $350,000$267/sqft |
Source: NWMLS as distributed by MLS GRID #1234315 Report a problem | ||
| 2/18/2018 | Pending sale | $350,000$267/sqft |
Source: Realty One Group Preview #1234315 Report a problem | ||
| 2/12/2018 | Price change | $350,000-4.1%$267/sqft |
Source: Realty One Group Preview #1234315 Report a problem | ||
| 1/16/2018 | Listed for sale | $365,000+143.4%$278/sqft |
Source: Realty One Group Preview #1234315 Report a problem | ||
| 10/28/1998 | Sold | $149,950+15.3%$114/sqft |
Source: Public Record Report a problem | ||
| 6/5/1997 | Sold | $130,000$99/sqft |
Source: Public Record Report a problem | ||
Public tax history
| Year | Property taxes | Tax assessment |
|---|---|---|
| 2024 | $4,248 +5.5% | $531,000 +2.7% |
| 2023 | $4,027 +10.5% | $517,000 +6.5% |
| 2022 | $3,644 +2.5% | $485,500 +25% |
| 2021 | $3,557 +11.2% | $388,500 +11% |
| 2020 | $3,199 -9.5% | $350,000 +1.9% |
| 2019 | $3,534 | $343,500 +8% |
| 2018 | -- | $318,000 +35.6% |
| 2017 | $3,523 +86.3% | $234,500 +4.9% |
| 2016 | $1,891 | $223,500 +33% |
| 2015 | $1,891 +27.9% | $168,000 +34.9% |
| 2013 | $1,479 | $124,500 |
| 2012 | -- | -- |
| 2011 | -- | -- |
| 2010 | -- | -- |
Find assessor info on the county website
Neighborhood: 98036
Nearby homes
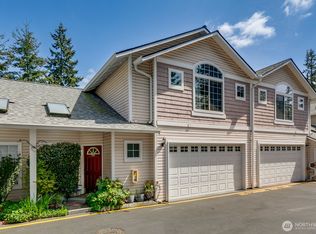
- $625,0003 bd3 ba1.4k sqft5705 200th St SW UNIT B, Lynnwood, WA 98036Sold
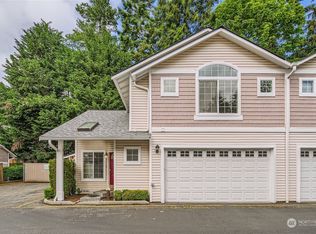
- $549,0003 bd3 ba1.3k sqft5713 200th St SW UNIT A, Lynnwood, WA 98036Sold
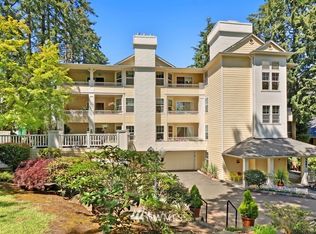
- $490,6002 bd2 ba1.4k sqft5801 200th St SW APT 302, Lynnwood, WA 98036Off Market
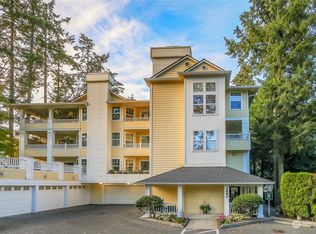
- $535,0002 bd2 ba1.4k sqft5801 200th St SW APT 202, Lynnwood, WA 98036Sold
- $560,0002 bd2 ba1.4k sqft5801 200th St SW APT 303, Lynnwood, WA 98036Sold
- $513,0002 bd3 ba1.2k sqft5708 198th St SW APT C, Lynnwood, WA 98036Sold
- $600,0003 bd3 ba1.5k sqft5708 198th St SW APT H, Lynnwood, WA 98036Sold
- $500,0002 bd3 ba1.1k sqft5710 198th St SW APT D, Lynnwood, WA 98036Sold
Nearby schools
GreatSchools rating
- 3/10College Place Elementary SchoolGrades: K-6Distance: 1.2 mi
- 4/10College Place Middle SchoolGrades: 7-8Distance: 1.2 mi
- 6/10Edmonds Woodway High SchoolGrades: 9-12Distance: 1.6 mi
Schools provided by the listing agent
- Elementary: College Pl Elem
- Middle: College Pl Mid
- High: Edmonds Woodway High
Source: NWMLS as distributed by MLS GRID. This data may not be complete. We recommend contacting the local school district to confirm school assignments for this home.
Get a cash offer in 3 minutes
Find out how much your home could sell for in as little as 3 minutes with a no-obligation cash offer.
Estimated market value
$499,100
Get a cash offer in 3 minutes
Find out how much your home could sell for in as little as 3 minutes with a no-obligation cash offer.
Estimated market value
$499,100
- Washington
- Snohomish County
- Lynnwood
- 98036
- 5705 200th Street SW Unit D
Nearby cities
Nearby neighborhoods
Nearby zip codes
Other Lynnwood Topics
