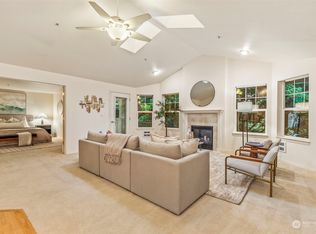
Large price drop! Spacious 2 bed, 1.75 bath, 1,409 sqft in a secure building all on 1 level, elevator access on all floors, including the secure garage! The kitchen features white cabinetry, breakfast bar, and all appliances stay! The living room boasts west facing windows, gas fireplace, and patio access. Off the living room is the dining room or easily a home office! Primary bedroom with walk in closet, 3/4 bathroom, and additional patio access! 2nd bedroom adjoins a Jack & Jill full bathroom, and another walk in closet! 2 parking spots & storage unit in the secure garage. Large communal deck for hosting friends! Healthy HOA with good reserves. Easy access to shopping, dining, & transit, with the new light rail station only one mile way!
Sold
Listed by: The Preview Group • Allen Johnson
Bought with: Windermere RE North, Inc.
$535,000
5801 200th Street SW #202, Lynnwood, WA 98036
2beds
1,409sqft
Multi Family, Condominium
Built in 1999
-- sqft lot
$503,300 Zestimate®
$380/sqft
$2,577 Estimated rent
Home value
$503,300
$463,000 - $544,000
$2,577/mo
Zestimate® history
Owner options
List your home for rent
$2,577/mo
Rent Zestimate®
Find your next renter with Zillow Rental Manager. Plus, with online applications, you can quickly screen prospective tenants – for free.
$2,577/mo
Rent Zestimate®
Refinance and save
$3,985/mo
Est. payment
Refinancing to a lower rate could help reduce your monthly payments and save thousands over the life of the loan.
$3,985/mo
Est. payment
Explore your selling options
Work with a Zillow partner agent
Leverage their expertise and Zillow's premium Showcase listings to get your home seen by more buyers.
Get startedList with your own agent
Get your home in front of millions of buyers by listing it on Zillow.
Learn how to do itSell it yourself
Take full control of how buyers see your home on Zillow by listing For Sale by Owner (FSBO).
List your homeWhat's special
Gas fireplacePatio accessKitchen features white cabinetryWalk in closetAdditional patio accessCommunal deckBreakfast bar
Zillow last checked:
Listing updated:
Listed by:
Allen Johnson,
The Preview Group,
Natalie Johnson,
The Preview Group
Bought with:
Cori Whitaker, 87349
Windermere RE North, Inc.
Source: NWMLS as distributed by MLS GRID,MLS#: 2299747
Facts & features
Interior
Bedrooms & bathrooms
- Bedrooms: 2
- Bathrooms: 2
- Full bathrooms: 1
- 3/4 bathrooms: 1
- Main level bathrooms: 2
- Main level bedrooms: 2
Primary bedroom
- Level: Main
Bedroom
- Level: Main
Bathroom three quarter
- Level: Main
Bathroom full
- Level: Main
Den office
- Level: Main
Entry hall
- Level: Main
Kitchen without eating space
- Level: Main
Living room
- Level: Main
Heating
- Fireplace, Wall Unit(s), Electric, Natural Gas
Cooling
- None
Appliances
- Included: Dishwasher(s), Dryer(s), Disposal, Microwave(s), Refrigerator(s), Stove(s)/Range(s), Washer(s), Garbage Disposal, Water Heater: Gas, Water Heater Location: Bedroom Closet, Cooking - Electric Hookup, Cooking-Electric, Dryer-Electric, Washer
- Laundry: Electric Dryer Hookup, Washer Hookup
Features
- Flooring: Ceramic Tile, Laminate, Carpet
- Windows: Insulated Windows, Coverings: Blinds
- Number of fireplaces: 1
- Fireplace features: Gas, Main Level: 1, Fireplace
Interior area
- Total structure area: 1,409
- Total interior livable area: 1,409 sqft
Property
Parking
- Total spaces: 2
- Parking features: Common Garage
- Garage spaces: 2
Features
- Levels: One
- Stories: 1
- Entry location: Main
- Patio & porch: Balcony/Deck/Patio, Ceramic Tile, Cooking-Electric, Dryer-Electric, Fireplace, Laminate, Wall to Wall Carpet, Washer, Water Heater
Lot
- Features: Dead End Street, Paved
Details
- Parcel number: 00871200000200
- Special conditions: Standard
Construction
Type & style
- Home type: MultiFamily
- Architectural style: Condo (1 Level)
- Property subtype: Multi Family, Condominium
Materials
- Cement Planked, Cement Plank
- Roof: Composition
Condition
- Year built: 1999
Utilities & green energy
Green energy
- Energy efficient items: Insulated Windows
Community & HOA
Community
- Features: Elevator, Lobby Entrance
- Security: Fire Sprinkler System
- Subdivision: Lynnwood
HOA
- Services included: Common Area Maintenance, Earthquake Insurance, Sewer, Water
- HOA fee: $718 monthly
- HOA phone: 206-550-9688
Location
- Region: Lynnwood
Financial & listing details
- Price per square foot: $380/sqft
- Tax assessed value: $490,500
- Annual tax amount: $419
- Date on market: 11/16/2024
- Cumulative days on market: 613 days
- Listing terms: Conventional
- Inclusions: Dishwasher(s), Dryer(s), Garbage Disposal, Microwave(s), Refrigerator(s), Stove(s)/Range(s), Washer(s)
Price history
| Date | Event | Price |
|---|---|---|
| 2/7/2025 | Sold | $535,000-2.7%$380/sqft |
Source:  NWMLS as distributed by MLS GRID #2299747 Report a problem NWMLS as distributed by MLS GRID #2299747 Report a problem | ||
| 2/1/2025 | Pending sale | $549,950$390/sqft |
Source: NWMLS as distributed by MLS GRID #2299747 Report a problem | ||
| 1/10/2025 | Price change | $549,950-1.8%$390/sqft |
Source: NWMLS as distributed by MLS GRID #2299747 Report a problem | ||
| 12/4/2024 | Price change | $559,950-2.6%$397/sqft |
Source: NWMLS as distributed by MLS GRID #2299747 Report a problem | ||
| 11/13/2024 | Price change | $575,000-4.2%$408/sqft |
Source: NWMLS as distributed by MLS GRID #2299747 Report a problem | ||
| 10/10/2024 | Listed for sale | $599,950+192.7%$426/sqft |
Source: NWMLS as distributed by MLS GRID #2299747 Report a problem | ||
| 5/20/2004 | Sold | $205,000+15.2%$145/sqft |
Source: NWMLS as distributed by MLS GRID #24021086 Report a problem | ||
| 10/31/2002 | Sold | $178,000$126/sqft |
Source: NWMLS as distributed by MLS GRID #22215572 Report a problem | ||
Public tax history
| Year | Property taxes | Tax assessment |
|---|---|---|
| 2024 | $443 +5.7% | $490,500 +2.7% |
| 2023 | $420 +4.1% | $477,500 +13% |
| 2022 | $403 -17% | $422,500 +16.9% |
| 2021 | $486 -5.6% | $361,500 |
| 2020 | $515 -4.5% | $361,500 |
| 2019 | $539 | $361,500 |
| 2018 | -- | $361,500 +47.6% |
| 2017 | $557 +12.4% | $245,000 -5.6% |
| 2016 | $496 | $259,500 +33.1% |
| 2015 | $496 +45.9% | $195,000 +59.8% |
| 2013 | $340 | $122,000 |
| 2012 | -- | -- |
| 2011 | -- | -- |
| 2010 | -- | -- |
Find assessor info on the county website
Neighborhood: 98036
Nearby homes
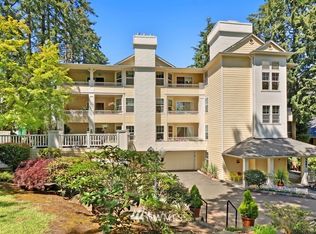
- $560,0002 bd2 ba1.4k sqft5801 200th St SW APT 303, Lynnwood, WA 98036Sold
- $490,7002 bd2 ba1.4k sqft5801 200th St SW APT 302, Lynnwood, WA 98036Off Market
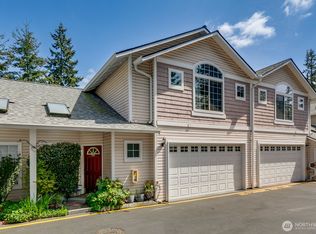
- $625,0003 bd3 ba1.4k sqft5705 200th St SW UNIT B, Lynnwood, WA 98036Sold
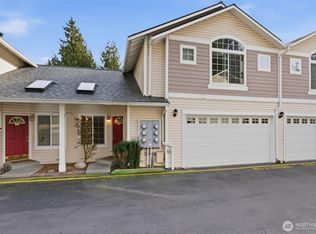
- $499,0003 bd3 ba1.3k sqft5705 200th St SW UNIT D, Lynnwood, WA 98036Pending
- $549,0003 bd3 ba1.3k sqft5713 200th St SW UNIT A, Lynnwood, WA 98036Sold
- $249,9502 bd2 ba942 sqft5802 200th St SW APT A, Lynnwood, WA 98036Sold
- $2,065,00010 bd10 ba-- sqft5911 200th St SW, Lynnwood, WA 98036Sold
- $265,0002 bd1 ba861 sqft5804 200th St SW APT C, Lynnwood, WA 98036Sold
Nearby schools
GreatSchools rating
- 3/10College Place Elementary SchoolGrades: K-6Distance: 1.1 mi
- 4/10College Place Middle SchoolGrades: 7-8Distance: 1.1 mi
- 6/10Edmonds Woodway High SchoolGrades: 9-12Distance: 1.5 mi
Schools provided by the listing agent
- Elementary: College Pl Elem
- Middle: College Pl Mid
- High: Edmonds Woodway High
Source: NWMLS as distributed by MLS GRID. This data may not be complete. We recommend contacting the local school district to confirm school assignments for this home.
Get a cash offer in 3 minutes
Find out how much your home could sell for in as little as 3 minutes with a no-obligation cash offer.
Estimated market value
$503,300
Get a cash offer in 3 minutes
Find out how much your home could sell for in as little as 3 minutes with a no-obligation cash offer.
Estimated market value
$503,300
- Washington
- Snohomish County
- Lynnwood
- 98036
- 5801 200th Street SW Unit 202
Nearby cities
Nearby neighborhoods
Nearby zip codes
Other Lynnwood Topics
