Location! Location! Location! Only 3.5 miles to the world-famous sugary sands of Siesta Key Beach. Experience the unique fine quartz sand from the Appalachian Mountains. A much sought after ground floor unit with a 26'x12 ' front porch, an additional 312 sqft, a garage, fully tiled floors, 2-bedroom 2 bath unfurnished, screened lanai with lake view could be yours. Unit is bright and airy. Kitchen, guest & master bathrooms are tastefully updated. Relax on the lanai watching our flora & fauna. Ashton Lakes Community is located on 33 acres of luscious greenery, with 4 lakes, a combination of 2 tennis courts & 4 pickleball courts, 2 heated pools, large pool with lap lane, shuffleboard, clubhouse, grilling stations and other amenities. Close to I-75, rte.41, shopping, restaurants, hospitals, and schools. Our complex is also connected to Merchant's Mart by foot bridge. Shops include CVS, restaurants, ACE hardware, Liquor store, Dollar store, beauty salon and the famous Detwiller's Farm market. It's all there for your convenience. Come, make this slice of heaven your paradise in the sun. Roof 2020, brand new air handler and compressor as of 11/26/2025.. see attachments for disclosures, updates and furnishings left behind. We welcome you with open arms....
Sold for $290,000
$290,000
5705 ASHTON WAY #5705, SARASOTA, FL 34231
2beds
1,232sqft
Condominium
Built in 1996
-- sqft lot
$288,400 Zestimate®
$235/sqft
$3,348 Estimated rent
Home value
$288,400
$262,000 - $317,000
$3,348/mo
Zestimate® history
Owner options
List your home for rent
$3,348/mo
Rent Zestimate®
Find your next renter with Zillow Rental Manager. Plus, with online applications, you can quickly screen prospective tenants – for free.
$3,348/mo
Rent Zestimate®
Refinance and save
$2,661/mo
Est. payment
Refinancing to a lower rate could help reduce your monthly payments and save thousands over the life of the loan.
$2,661/mo
Est. payment
Explore your selling options
Work with a Zillow partner agent
Leverage their expertise and Zillow's premium Showcase listings to get your home seen by more buyers.
Get startedList with your own agent
Get your home in front of millions of buyers by listing it on Zillow.
Learn how to do itSell it yourself
Take full control of how buyers see your home on Zillow by listing For Sale by Owner (FSBO).
List your homeWhat's special
Ground floor unitGrilling stationsHeated poolsFront porchBright and airyFully tiled floorsLuscious greenery
Zillow last checked:
Listing updated:
Listed by:
Philip Abraham 941-441-6958,
ASHTON LAKES REALTY INC 941-924-4832
Bought with:
Philip Abraham, 3125538
ASHTON LAKES REALTY INC
Source: Stellar MLS,MLS#: A4670199 Originating MLS: Sarasota - Manatee
Originating MLS: Sarasota - Manatee
Facts & features
Interior
Bedrooms & bathrooms
- Bedrooms: 2
- Bathrooms: 2
- Full bathrooms: 2
Primary bedroom
- Features: Walk-In Closet(s)
- Level: First
- Area: 165 Square Feet
- Dimensions: 15x11
Bathroom 2
- Features: Built-in Closet
- Level: First
- Area: 143 Square Feet
- Dimensions: 13x11
Balcony porch lanai
- Level: First
- Area: 104 Square Feet
- Dimensions: 13x8
Balcony porch lanai
- Level: First
Den
- Level: First
- Area: 156 Square Feet
- Dimensions: 12x13
Great room
- Level: First
- Area: 468 Square Feet
- Dimensions: 36x13
Kitchen
- Level: First
- Area: 104 Square Feet
- Dimensions: 13x8
Heating
- Central, Electric
Cooling
- Central Air
Appliances
- Included: Dishwasher, Disposal, Dryer, Electric Water Heater, Microwave, Range, Refrigerator, Washer
- Laundry: Laundry Room
Features
- Built-in Features, Living Room/Dining Room Combo, Open Floorplan, Primary Bedroom Main Floor, Solid Surface Counters, Solid Wood Cabinets
- Flooring: Ceramic Tile
- Doors: Outdoor Grill
- Windows: Window Treatments
- Has fireplace: No
Interior area
- Total structure area: 1,344
- Total interior livable area: 1,232 sqft
Property
Parking
- Total spaces: 1
- Parking features: Garage
- Garage spaces: 1
Features
- Levels: One
- Stories: 1
- Exterior features: Awning(s), Courtyard, Irrigation System, Lighting, Outdoor Grill, Tennis Court(s)
- Pool features: Gunite, Heated
- Has view: Yes
- View description: Water, Lake
- Has water view: Yes
- Water view: Water,Lake
- Waterfront features: Lake - Chain of Lakes
- Body of water: ASHTON LAKES
Details
- Parcel number: 0088138003
- Zoning: RMF2
- Special conditions: None
Construction
Type & style
- Home type: Condo
- Property subtype: Condominium
Materials
- Stucco
- Foundation: Slab
- Roof: Shingle
Condition
- New construction: No
- Year built: 1996
Utilities & green energy
- Sewer: Public Sewer
- Water: Public
- Utilities for property: Cable Connected, Electricity Connected, Fiber Optics, Sewer Connected, Water Connected
Community & HOA
Community
- Features: Buyer Approval Required, Clubhouse, Community Mailbox, No Truck/RV/Motorcycle Parking, Tennis Court(s)
- Pet fee: $0 monthly
- Subdivision: ASHTON LAKES 10
HOA
- Has HOA: Yes
- Amenities included: Cable TV, Clubhouse, Pickleball Court(s), Pool, Shuffleboard Court, Tennis Court(s), Vehicle Restrictions
- Services included: Cable TV, Community Pool, Reserve Fund, Insurance, Internet, Maintenance Structure, Manager, Pest Control, Pool Maintenance, Private Road, Sewer, Trash, Water
- HOA fee: $792 monthly
- HOA name: Manager
Location
- Region: Sarasota
Financial & listing details
- Price per square foot: $235/sqft
- Tax assessed value: $265,400
- Annual tax amount: $2,265
- Date on market: 11/1/2025
- Cumulative days on market: 116 days
- Listing terms: Cash,Conventional
- Ownership: Condominium
- Total actual rent: 0
- Electric utility on property: Yes
- Road surface type: Concrete
Price history
| Date | Event | Price |
|---|---|---|
| 4/24/2026 | Sold | $290,000-12.7%$235/sqft |
Source:  Stellar MLS #A4670199 Report a problem Stellar MLS #A4670199 Report a problem | ||
| 2/27/2026 | Pending sale | $332,000$269/sqft |
Source: Stellar MLS #A4670199 Report a problem | ||
| 2/4/2026 | Price change | $332,000-2.9%$269/sqft |
Source: Stellar MLS #A4670199 Report a problem | ||
| 11/28/2025 | Price change | $342,000+1.5%$278/sqft |
Source: Stellar MLS #A4670199 Report a problem | ||
| 11/19/2025 | Listed for sale | $337,000$274/sqft |
Source: Stellar MLS #A4670199 Report a problem | ||
| 11/18/2025 | Pending sale | $337,000$274/sqft |
Source: Stellar MLS #A4670199 Report a problem | ||
| 11/1/2025 | Listed for sale | $337,000-2%$274/sqft |
Source: Stellar MLS #A4670199 Report a problem | ||
| 8/17/2025 | Listing removed | $344,000$279/sqft |
Source: Stellar MLS #A4658392 Report a problem | ||
| 8/8/2025 | Price change | $344,000-5.5%$279/sqft |
Source: Stellar MLS #A4658392 Report a problem | ||
| 7/12/2025 | Listed for sale | $364,000+59.6%$295/sqft |
Source: Stellar MLS #A4658392 Report a problem | ||
| 6/8/2020 | Sold | $228,000-18.5%$185/sqft |
Source: Public Record Report a problem | ||
| 10/12/2005 | Sold | $279,900$227/sqft |
Source: Public Record Report a problem | ||
| 4/20/2005 | Sold | $279,900+100.1%$227/sqft |
Source: Public Record Report a problem | ||
| 11/27/1996 | Sold | $139,900$114/sqft |
Source: Public Record Report a problem | ||
Public tax history
| Year | Property taxes | Tax assessment |
|---|---|---|
| 2025 | $2,368 +4.5% | $198,909 +2.9% |
| 2024 | $2,266 +5.3% | $193,303 +3% |
| 2023 | $2,153 +1.6% | $187,673 +3% |
| 2022 | $2,118 +0.3% | $182,207 +3% |
| 2021 | $2,111 -13.1% | $176,900 +7.6% |
| 2020 | $2,429 -3.3% | $164,400 -5.6% |
| 2019 | $2,513 | $174,200 +7.2% |
| 2018 | $2,513 +7% | $162,500 +3.8% |
| 2017 | $2,348 +3.7% | $156,600 -8.1% |
| 2016 | $2,264 | $170,400 +17.2% |
| 2015 | $2,264 -4.6% | $145,400 +0.8% |
| 2014 | $2,373 +3.7% | $144,300 |
| 2013 | $2,289 +1.9% | $144,300 +1.4% |
| 2012 | $2,245 -3.9% | $142,300 -5.6% |
| 2011 | $2,335 +1.6% | $150,800 +5% |
| 2010 | $2,299 -18.1% | $143,600 -13.5% |
| 2009 | $2,808 | $166,000 -15% |
| 2008 | $2,808 -13.7% | $195,300 -14.8% |
| 2007 | $3,253 | $229,300 -7% |
| 2006 | -- | $246,500 +21.2% |
| 2005 | -- | $203,392 +19.9% |
| 2004 | $2,831 +9.1% | $169,700 +14.1% |
| 2003 | $2,596 +13.2% | $148,707 +17% |
| 2002 | $2,294 +12.7% | $127,100 +8% |
| 2001 | $2,035 +2.9% | $117,703 +3% |
| 2000 | $1,978 | $114,275 |
Find assessor info on the county website
Neighborhood: Gulf Gate Estates
Nearby homes
- $378,9003 bd2 ba1.6k sqft5701 Ashton Way #5701, Sarasota, FL 34231Off Market
- $305,0002 bd2 ba1.2k sqft5703 Ashton Way #5703, Sarasota, FL 34231Sold
- $385,0002 bd2 ba1.2k sqft5707 Ashton Way #5707, Sarasota, FL 34231Sold
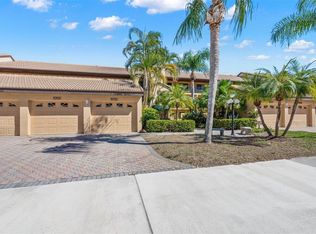
- $282,9002 bd2 ba1.2k sqft5709 Ashton Way #5709, Sarasota, FL 34231Off Market
- $287,6002 bd2 ba1.2k sqft5711 Ashton Way #5711, Sarasota, FL 34231Off Market
- $290,6002 bd2 ba1.2k sqft5713 Ashton Way #5713, Sarasota, FL 34231Off Market
- $384,1003 bd2 ba1.6k sqft5715 Ashton Way #5715, Sarasota, FL 34231Off Market
- $375,1003 bd2 ba1.6k sqft5717 Ashton Way #5717, Sarasota, FL 34231Off Market
Nearby schools
GreatSchools rating
- 5/10Gulf Gate Elementary SchoolGrades: PK-5Distance: 0.7 mi
- 6/10Brookside Middle SchoolGrades: 6-8Distance: 2.3 mi
- 7/10Riverview High SchoolGrades: PK,9-12Distance: 1 mi
Schools provided by the listing agent
- Elementary: Gulf Gate Elementary
- Middle: Booker Middle
- High: Riverview High
Source: Stellar MLS. This data may not be complete. We recommend contacting the local school district to confirm school assignments for this home.
Get a cash offer in 3 minutes
Find out how much your home could sell for in as little as 3 minutes with a no-obligation cash offer.
Estimated market value
$288,400
Get a cash offer in 3 minutes
Find out how much your home could sell for in as little as 3 minutes with a no-obligation cash offer.
Estimated market value
$288,400
- Florida
- Sarasota County
- Sarasota
- 34231
- Gulf Gate Estates
- 5705 ASHTON WAY Unit 5705
Nearby cities
Nearby neighborhoods
Nearby zip codes
Other Sarasota Topics
