SUPERB LOCATION!!! Ashton Lakes is a private and secluded community surrounded by mature oak trees and landscaping. It is only 3.5 miles to SIESTA KEY BEACH (World Famous Sugar Sand Beach)!!! This 2 Bedroom/2 Bathroom unit features FIRST FLOOR, DETACHED GARAGE, TURNKEY FURNISHED AND LAKE VIEWS. This is the only unit currently available with a garage! NEW AC. The kitchen has been updated with BOSCH dishwasher and new stainless steel appliances. Updated wood floors throughout besides laundry room, kitchen, and master bath which have ceramic tile flooring. New garbage disposal and other miscellaneous plumbing being completed now. The community provides access through a secured gate (located on west side of property) to Merchants Mart! What is Merchants Mart? It is a shopping center with another famous Florida attraction called Detwiler's Farm Market. If you don't know about Detwiler's you should find out why this is kind of a BIG DEAL :) In addition to Detwiler's there is an Ace Hardware, CVS and Donato's Pizza amongst other small shops. The HOA takes care of essentials such as water, cable and internet. Can be rented on a monthly basis up to 4 times per year providing rental income. Ashton Lakes has a tranquil setting you will appreciate.
Sold for $385,000
$385,000
5707 ASHTON WAY #5707, SARASOTA, FL 34231
2beds
1,232sqft
Condominium
Built in 1996
-- sqft lot
$327,500 Zestimate®
$313/sqft
$3,186 Estimated rent
Home value
$327,500
$305,000 - $350,000
$3,186/mo
Zestimate® history
Owner options
List your home for rent
$3,186/mo
Rent Zestimate®
Find your next renter with Zillow Rental Manager. Plus, with online applications, you can quickly screen prospective tenants – for free.
$3,186/mo
Rent Zestimate®
Refinance and save
$3,032/mo
Est. payment
Refinancing to a lower rate could help reduce your monthly payments and save thousands over the life of the loan.
$3,032/mo
Est. payment
Explore your selling options
Work with a Zillow partner agent
Leverage their expertise and Zillow's premium Showcase listings to get your home seen by more buyers.
Get startedList with your own agent
Get your home in front of millions of buyers by listing it on Zillow.
Learn how to do itSell it yourself
Take full control of how buyers see your home on Zillow by listing For Sale by Owner (FSBO).
List your homeWhat's special
Detached garageMature oak treesTurnkey furnishedAce hardwareCeramic tile flooringMaster bathLaundry room
Zillow last checked:
Listing updated:
Listed by:
Courtney Locklear 941-779-7727,
PREFERRED SHORE LLC 941-999-1179
Bought with:
Angela Willner
ROVI
Source: Stellar MLS,MLS#: A4586313 Originating MLS: Sarasota - Manatee
Originating MLS: Sarasota - Manatee
Facts & features
Interior
Bedrooms & bathrooms
- Bedrooms: 2
- Bathrooms: 2
- Full bathrooms: 2
Rooms
- Room types: Utility Room
Primary bedroom
- Features: Ceiling Fan(s), Walk-In Closet(s)
- Level: First
- Dimensions: 15x11
Bedroom 2
- Features: Ceiling Fan(s), Built-in Closet
- Level: First
- Dimensions: 13x11
Primary bathroom
- Features: Shower No Tub
- Level: First
Bathroom 2
- Features: Tub With Shower
- Level: First
Balcony porch lanai
- Level: First
- Dimensions: 13x8
Kitchen
- Level: First
- Dimensions: 13x8
Living room
- Features: Ceiling Fan(s)
- Level: First
- Dimensions: 36x13
Heating
- Central
Cooling
- Central Air
Appliances
- Included: Dishwasher, Disposal, Dryer, Electric Water Heater, Freezer, Ice Maker, Microwave, Range, Refrigerator, Washer
- Laundry: Inside, Laundry Room
Features
- Ceiling Fan(s), Eating Space In Kitchen, Living Room/Dining Room Combo, Walk-In Closet(s)
- Flooring: Engineered Hardwood, Tile, Hardwood
- Windows: Window Treatments
- Has fireplace: No
Interior area
- Total structure area: 1,344
- Total interior livable area: 1,232 sqft
Property
Parking
- Total spaces: 1
- Parking features: Driveway, Garage Door Opener, Ground Level, Guest
- Garage spaces: 1
- Has uncovered spaces: Yes
Features
- Levels: One
- Stories: 1
- Patio & porch: Covered, Enclosed, Front Porch, Rear Porch, Screened
- Exterior features: Private Mailbox
- Pool features: Heated, In Ground
- Has view: Yes
- View description: Water, Lake
- Has water view: Yes
- Water view: Water,Lake
- Waterfront features: Lake, Waterfront
Lot
- Residential vegetation: Mature Landscaping, Oak Trees, Trees/Landscaped
Details
- Parcel number: 0088138004
- Zoning: RMF2
- Special conditions: None
Construction
Type & style
- Home type: Condo
- Property subtype: Condominium
Materials
- Block, Stucco
- Foundation: Slab
- Roof: Concrete,Tile
Condition
- Completed
- New construction: No
- Year built: 1996
Utilities & green energy
- Sewer: Public Sewer
- Water: Public
- Utilities for property: BB/HS Internet Available, Cable Available, Cable Connected, Electricity Available, Electricity Connected, Public, Sewer Available, Sewer Connected, Water Available, Water Connected
Community & HOA
Community
- Features: Lake, Waterfront, Buyer Approval Required, Clubhouse, Community Mailbox, Deed Restrictions, Golf Carts OK, No Truck/RV/Motorcycle Parking, Pool
- Pet fee: $0 monthly
- Subdivision: ASHTON LAKES 10
HOA
- Has HOA: Yes
- Amenities included: Cable TV, Elevator(s), Maintenance, Pool, Recreation Facilities, Tennis Court(s)
- Services included: Cable TV, Community Pool, Reserve Fund, Insurance, Internet, Maintenance Structure, Maintenance Grounds, Pest Control, Pool Maintenance, Private Road, Recreational Facilities, Sewer, Trash, Water
- HOA fee: $535 monthly
- HOA name: Kaline Goveia
- HOA phone: 941-922-9603
Location
- Region: Sarasota
Financial & listing details
- Price per square foot: $313/sqft
- Tax assessed value: $294,100
- Annual tax amount: $1,936
- Date on market: 10/21/2023
- Cumulative days on market: 8 days
- Listing terms: Cash,Conventional
- Ownership: Condominium
- Total actual rent: 0
- Electric utility on property: Yes
- Road surface type: Asphalt, Paved
Price history
| Date | Event | Price |
|---|---|---|
| 12/8/2023 | Sold | $385,000-3.5%$313/sqft |
Source:  Stellar MLS #A4586313 Report a problem Stellar MLS #A4586313 Report a problem | ||
| 10/29/2023 | Pending sale | $399,000$324/sqft |
Source: Stellar MLS #A4586313 Report a problem | ||
| 10/21/2023 | Listed for sale | $399,000+185.2%$324/sqft |
Source: Stellar MLS #A4586313 Report a problem | ||
| 11/12/1996 | Sold | $139,900$114/sqft |
Source: Public Record Report a problem | ||
Public tax history
| Year | Property taxes | Tax assessment |
|---|---|---|
| 2025 | $3,517 -10.5% | $294,100 -0.8% |
| 2024 | $3,929 +94.5% | $296,500 +73.2% |
| 2023 | $2,020 +4.3% | $171,162 +3% |
| 2022 | $1,936 +0.7% | $166,177 +3% |
| 2021 | $1,922 +0.4% | $161,337 +1.4% |
| 2020 | $1,915 +4.4% | $159,109 +2.3% |
| 2019 | $1,835 | $155,532 +1.9% |
| 2018 | $1,835 +3.1% | $152,632 +2.1% |
| 2017 | $1,779 -0.9% | $149,493 -12.3% |
| 2016 | $1,795 | $170,400 +17.2% |
| 2015 | $1,795 | $145,400 +0.8% |
| 2014 | $1,795 -0.9% | $144,300 |
| 2013 | $1,812 +2.3% | $144,300 +1.4% |
| 2012 | $1,771 -1.7% | $142,300 -2.4% |
| 2011 | $1,802 -0.9% | $145,754 +1.5% |
| 2010 | $1,819 +9.7% | $143,600 +2.6% |
| 2009 | $1,658 | $139,903 +0.1% |
| 2008 | $1,658 -5.4% | $139,763 +3% |
| 2007 | $1,754 | $135,692 +2.5% |
| 2006 | -- | $132,382 +3% |
| 2005 | -- | $128,526 +3% |
| 2004 | $1,807 -0.7% | $124,783 +1.9% |
| 2003 | $1,820 +0.5% | $122,456 +2.4% |
| 2002 | $1,811 +7.6% | $119,586 +1.6% |
| 2001 | $1,684 +3.6% | $117,703 +3% |
| 2000 | $1,625 | $114,275 |
Find assessor info on the county website
Neighborhood: Gulf Gate Estates
Nearby homes
- $376,3003 bd2 ba1.6k sqft5701 Ashton Way #5701, Sarasota, FL 34231Off Market
- $305,0002 bd2 ba1.2k sqft5703 Ashton Way #5703, Sarasota, FL 34231Sold
- $290,0002 bd2 ba1.2k sqft5705 Ashton Way #5705, Sarasota, FL 34231Sold
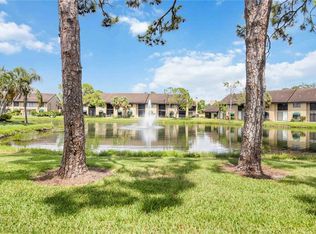
- $281,0002 bd2 ba1.2k sqft5709 Ashton Way #5709, Sarasota, FL 34231Off Market
- $285,7002 bd2 ba1.2k sqft5711 Ashton Way #5711, Sarasota, FL 34231Off Market
- $291,8002 bd2 ba1.2k sqft5713 Ashton Way #5713, Sarasota, FL 34231Off Market
- $381,0003 bd2 ba1.6k sqft5715 Ashton Way #5715, Sarasota, FL 34231Off Market
- $373,6003 bd2 ba1.6k sqft5717 Ashton Way #5717, Sarasota, FL 34231Off Market
Nearby schools
GreatSchools rating
- 5/10Gulf Gate Elementary SchoolGrades: PK-5Distance: 0.7 mi
- 6/10Brookside Middle SchoolGrades: 6-8Distance: 2.3 mi
- 7/10Riverview High SchoolGrades: PK,9-12Distance: 1 mi
Schools provided by the listing agent
- Elementary: Gulf Gate Elementary
- Middle: Brookside Middle
- High: Riverview High
Source: Stellar MLS. This data may not be complete. We recommend contacting the local school district to confirm school assignments for this home.
Get a cash offer in 3 minutes
Find out how much your home could sell for in as little as 3 minutes with a no-obligation cash offer.
Estimated market value
$327,500
Get a cash offer in 3 minutes
Find out how much your home could sell for in as little as 3 minutes with a no-obligation cash offer.
Estimated market value
$327,500
- Florida
- Sarasota County
- Sarasota
- 34231
- Gulf Gate Estates
- 5707 ASHTON WAY Unit 5707
Nearby cities
Nearby neighborhoods
Nearby zip codes
Other Sarasota Topics
