Welcome to this beautifully updated 4-bedroom, 3.5-bathroom home in Founders Village, offering modern amenities, thoughtful upgrades, and a spacious layout. Inside, you’ll find hardwood floors in the kitchen and dining areas, complemented by a formal dining room perfect for entertaining. The updated kitchen features granite countertops, newer stainless steel appliances (2019), wood cabinets, and a central island ideal for meal prep and gatherings. The open-concept living room includes a cozy gas fireplace, creating a warm and inviting atmosphere. Upstairs, the luxurious primary suite boasts a seating area with built-in shelving, a double-sided fireplace, and an attached spa-like bathroom with an updated double vanity, a soaker tub, a walk-in shower with tile surround, and a walk-in closet. The second and third bedrooms and another updated full bathroom are also located on this level. The finished basement provides an additional bedroom, another full bathroom, a separate nook for an office or reading area, and a home theater room—perfect for movie nights or relaxing with loved ones. Outside, the fully fenced backyard features a wood deck, lush grass, mature trees, and backs to open space, making it ideal for outdoor entertaining or quiet retreats. The 3-car garage offers ample storage with built-in shelving. With a new roof (2024), solar panels (2023), and a new sidewalk (2024), this home is as energy-efficient as it is inviting. Additional updates include a water heater (2019), a humidifier and central AC (2022), and a furnace (2018). With its prime location, modern features, and thoughtful design, this home is ready to welcome its next owners! Enjoy the community features- pool, club house, playgrounds, and more! Centrally located and close to schools, shopping, and dining. Easy access to I-25 for a quick commute to Denver or Colorado Springs!
Sold for $595,000
Street View
$595,000
5705 E Palmer Dr, Castle Rock, CO 80104
4beds
2,829sqft
Single Family Residence
Built in 2003
6,316 Square Feet Lot
$581,800 Zestimate®
$210/sqft
$3,507 Estimated rent
Home value
$581,800
$553,000 - $617,000
$3,507/mo
Zestimate® history
Owner options
List your home for rent
$3,507/mo
Rent Zestimate®
Find your next renter with Zillow Rental Manager. Plus, with online applications, you can quickly screen prospective tenants – for free.
$3,507/mo
Rent Zestimate®
Refinance and save
$3,721/mo
Est. payment
Refinancing to a lower rate could help reduce your monthly payments and save thousands over the life of the loan.
$3,721/mo
Est. payment
Explore your selling options
Work with a Zillow partner agent
Leverage their expertise and Zillow's premium Showcase listings to get your home seen by more buyers.
Get startedList with your own agent
Get your home in front of millions of buyers by listing it on Zillow.
Learn how to do itSell it yourself
Take full control of how buyers see your home on Zillow by listing For Sale by Owner (FSBO).
List your homeWhat's special
Double-sided fireplaceMature treesFully fenced backyardWood deckLush grassFinished basementHome theater room
Zillow last checked:
Listing updated:
Listed by:
Kay Ely 410-294-1479,
The Cutting Edge
Bought with:
Ben Wolfe
Wolfe Realty Group, Inc.
Source: elevateMLS,MLS#: 8380034
Facts & features
Interior
Bedrooms & bathrooms
- Bedrooms: 4
- Bathrooms: 4
- Full bathrooms: 3
- 1/2 bathrooms: 1
Basement
- Area: 873
Heating
- Forced Air
Cooling
- Ceiling Fan(s), Central Air
Appliances
- Included: Dishwasher, Microwave, Humidifier
- Laundry: Main Level
Features
- Flooring: Carpet, Wood, Wood Laminate
- Basement: Full,Partially Finished
- Number of fireplaces: 2
- Fireplace features: Gas, Two
Interior area
- Total structure area: 2,829
- Total interior livable area: 2,829 sqft
- Finished area above ground: 1,956
- Finished area below ground: 873
Property
Parking
- Total spaces: 3
- Parking features: Attached
- Attached garage spaces: 3
Features
- Levels: Two
- Stories: 2
- Patio & porch: Wood Deck
- Fencing: Back Yard
Lot
- Size: 6,316 Square Feet
- Features: Level, HOA Required $
Details
- Parcel number: 250705402016
- Other equipment: Home Theater
Construction
Type & style
- Home type: SingleFamily
- Property subtype: Single Family Residence
Materials
- Brick, Masonite
- Roof: Composite Shingle
Condition
- Existing Home
- New construction: No
- Year built: 2003
Utilities & green energy
- Water: Municipal
- Utilities for property: Solar
Green energy
- Indoor air quality: Radon System
Community & HOA
Community
- Features: Clubhouse, Pool, Tennis Court(s)
- Security: Security System
HOA
- Services included: Snow Removal, Trash Removal
- HOA fee: $220 annually
Location
- Region: Castle Rock
Financial & listing details
- Price per square foot: $210/sqft
- Tax assessed value: $648,746
- Annual tax amount: $7,118
- Date on market: 2/20/2025
- Listing terms: Assumable,Cash,Conventional,FHA,VA Loan
Price history
| Date | Event | Price |
|---|---|---|
| 2/18/2025 | Sold | $595,000-2.5%$210/sqft |
Source:  elevateMLS #8380034 Report a problem elevateMLS #8380034 Report a problem | ||
| 1/13/2025 | Contingent | $610,000$216/sqft |
Source: elevateMLS #8380034 Report a problem | ||
| 1/8/2025 | Price change | $610,000-1.6%$216/sqft |
Source: elevateMLS #8380034 Report a problem | ||
| 1/4/2025 | Price change | $620,000-0.8%$219/sqft |
Source: elevateMLS #8380034 Report a problem | ||
| 12/23/2024 | Price change | $625,000-0.8%$221/sqft |
Source: elevateMLS #8380034 Report a problem | ||
| 12/3/2024 | Listed for sale | $630,000+43.5%$223/sqft |
Source: elevateMLS #8380034 Report a problem | ||
| 1/15/2019 | Sold | $439,000$155/sqft |
Source: Public Record Report a problem | ||
| 11/18/2018 | Pending sale | $439,000$155/sqft |
Source: Coldwell Banker Residential Brokerage - Southeast Metro at DTC #9471826 Report a problem | ||
| 11/6/2018 | Listed for sale | $439,000$155/sqft |
Source: Coldwell Banker Residential Brokerage - Southeast Metro at DTC #9471826 Report a problem | ||
| 10/27/2018 | Pending sale | $439,000$155/sqft |
Source: Coldwell Banker Residential Brokerage - Southeast Metro at DTC #9471826 Report a problem | ||
| 10/18/2018 | Listed for sale | $439,000$155/sqft |
Source: COLDWELL BANKER RESIDENTIAL 24 #9471826 Report a problem | ||
Public tax history
| Year | Property taxes | Tax assessment |
|---|---|---|
| 2025 | $7,077 -0.6% | $40,550 -13.3% |
| 2024 | $7,118 +42.5% | $46,770 -1% |
| 2023 | $4,994 -1.8% | $47,220 +49.7% |
| 2022 | $5,086 | $31,540 -2.8% |
| 2021 | -- | $32,440 +4.3% |
| 2020 | $4,871 +13.2% | $31,090 |
| 2019 | $4,302 | $31,090 +14.1% |
| 2018 | $4,302 +3.9% | $27,240 |
| 2017 | $4,141 +16.4% | $27,240 +11.5% |
| 2016 | $3,559 -1.3% | $24,440 |
| 2015 | $3,604 +8.5% | $24,440 +13% |
| 2014 | $3,321 | $21,620 |
| 2013 | -- | $21,620 -1.1% |
| 2012 | -- | $21,850 |
| 2011 | -- | $21,850 -14% |
| 2010 | -- | $25,400 +9% |
| 2009 | $1,774 | $23,300 +10% |
| 2008 | -- | $21,190 +4.9% |
| 2007 | -- | $20,200 |
| 2006 | $3,072 +12.3% | $20,200 +1.4% |
| 2004 | $2,736 +49.5% | $19,930 +185.9% |
| 2003 | $1,830 | $6,970 +4.9% |
| 2002 | -- | $6,645 |
Find assessor info on the county website
Neighborhood: 80104
Nearby homes
- $595,0004 bd4 ba2.8k sqft5705 Palmer Dr, Castle Rock, CO 80104Sold
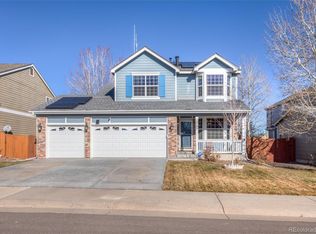
- $573,4005 bd3 ba3.1k sqft5727 E Palmer Dr, Castle Rock, CO 80104Off Market
- $670,3004 bd3 ba3.9k sqft5683 E Palmer Dr, Castle Rock, CO 80104Off Market
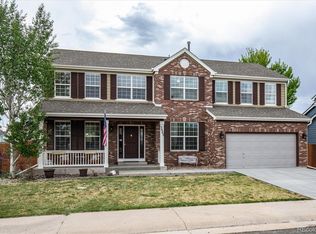
- $584,9004 bd3 ba2.8k sqft5743 E Palmer Dr, Castle Rock, CO 80104Off Market
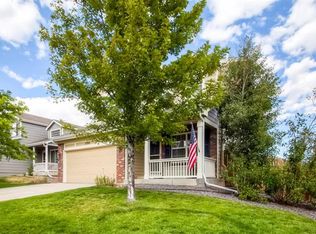
- $663,4004 bd3 ba2.8k sqft1323 N Calhan Ave, Castle Rock, CO 80104Off Market
- $522,8003 bd2 ba1.9k sqft1388 N Heritage Ave, Castle Rock, CO 80104Off Market
- $--3 bd2 ba1.9k sqft1388 N Heritage Ave #1, Castle Rock, CO 80104Off Market
- $472,0002 bd2 ba1.3k sqft1468 N Heritage Ave, Castle Rock, CO 80104Off Market
Nearby schools
GreatSchools rating
- 6/10Sage Canyon Elementary SchoolGrades: PK-6Distance: 1.2 mi
- 5/10Mesa Middle SchoolGrades: 6-8Distance: 0.6 mi
- 7/10Douglas County High SchoolGrades: 9-12Distance: 2.9 mi
Schools provided by the listing agent
- District: Douglas RE1
Source: elevateMLS. This data may not be complete. We recommend contacting the local school district to confirm school assignments for this home.
Get a cash offer in 3 minutes
Find out how much your home could sell for in as little as 3 minutes with a no-obligation cash offer.
Estimated market value
$581,800
Get a cash offer in 3 minutes
Find out how much your home could sell for in as little as 3 minutes with a no-obligation cash offer.
Estimated market value
$581,800
- Colorado
- Douglas County
- Castle Rock
- 80104
- 5705 E Palmer Dr
Nearby cities
Nearby neighborhoods
Nearby zip codes
Other Castle Rock Topics
