Welcome to this beautifully updated 4-bedroom, 3.5-bathroom home in Founders Village, offering modern amenities, thoughtful upgrades, and a spacious layout. Inside, you’ll find hardwood floors in the kitchen and dining areas, complemented by a formal dining room perfect for entertaining. The updated kitchen features granite countertops, newer stainless steel appliances (2019), wood cabinets, and a central island ideal for meal prep and gatherings. The open-concept living room includes a cozy gas fireplace, creating a warm and inviting atmosphere. Upstairs, the luxurious primary suite boasts a seating area with built-in shelving, a double-sided fireplace, and an attached spa-like bathroom with an updated double vanity, a soaker tub, a walk-in shower with tile surround, and a walk-in closet. The second and third bedrooms and another updated full bathroom are also located on this level. The finished basement provides an additional bedroom, another full bathroom, a separate nook for an office or reading area, and a home theater room—perfect for movie nights or relaxing with loved ones. Outside, the fully fenced backyard features a wood deck, lush grass, mature trees, and backs to open space, making it ideal for outdoor entertaining or quiet retreats. The 3-car garage offers ample storage with built-in shelving. With a new roof (2024), solar panels (2023), and a new sidewalk (2024), this home is as energy-efficient as it is inviting. Additional updates include a water heater (2019), a humidifier and central AC (2022), and a furnace (2018). With its prime location, modern features, and thoughtful design, this home is ready to welcome its next owners! Enjoy the community features- pool, club house, playgrounds, and more! Centrally located and close to schools, shopping, and dining. Easy access to I-25 for a quick commute to Denver or Colorado Springs!
Sold for $595,000
$595,000
5705 Palmer Drive, Castle Rock, CO 80104
4beds
2,829sqft
Single Family Residence
Built in 2003
6,534 Square Feet Lot
$-- Zestimate®
$210/sqft
$-- Estimated rent
Home value
Not available
Estimated sales range
Not available
Not available
Zestimate® history
Owner options
List your home for rent
Find your next renter with Zillow Rental Manager. Plus, with online applications, you can quickly screen prospective tenants – for free.
Refinance and save
$3,705/mo
Est. payment
Refinancing to a lower rate could help reduce your monthly payments and save thousands over the life of the loan.
$3,705/mo
Est. payment
Explore your selling options
Work with a Zillow partner agent
Leverage their expertise and Zillow's premium Showcase listings to get your home seen by more buyers.
Get startedList with your own agent
Get your home in front of millions of buyers by listing it on Zillow.
Learn how to do itSell it yourself
Take full control of how buyers see your home on Zillow by listing For Sale by Owner (FSBO).
List your homeWhat's special
Zillow last checked:
Listing updated:
Listed by:
Kay Ely katie.ely77@yahoo.com,
The Cutting Edge
Bought with:
Ben Wolfe, 40041156
Wolfe Realty Group Inc
Source: REcolorado as distributed by MLS GRID,MLS#: 4102281
Facts & features
Interior
Bedrooms & bathrooms
- Bedrooms: 4
- Bathrooms: 4
- Full bathrooms: 3
- 1/2 bathrooms: 1
- Main level bathrooms: 1
Primary bedroom
- Description: Bath Adjoins, Carpet, Fireplace, Sitting Area, Walk-Out
- Level: Upper
Bedroom
- Description: Carpet
- Level: Basement
Bedroom
- Level: Upper
Bedroom
- Description: Carpet
- Level: Upper
Primary bathroom
- Level: Upper
Bathroom
- Level: Upper
Bathroom
- Level: Main
Bathroom
- Level: Basement
Dining room
- Description: Formal, Natural Wood
- Level: Main
Family room
- Description: Carpet
- Level: Basement
Kitchen
- Description: Counter Top-Stone, Eat-In/Country, Island, Natural Wood
- Level: Main
Laundry
- Level: Main
Living room
- Description: Carpet, Fireplace
- Level: Main
Heating
- Forced Air
Cooling
- Central Air
Appliances
- Included: Dishwasher, Microwave, Oven, Range
- Laundry: In Unit
Features
- Ceiling Fan(s)
- Basement: Full
- Number of fireplaces: 2
- Fireplace features: Living Room, Master Bedroom
Interior area
- Total structure area: 2,829
- Total interior livable area: 2,829 sqft
- Finished area above ground: 1,956
- Finished area below ground: 829
Property
Parking
- Total spaces: 3
- Parking features: Garage - Attached
- Attached garage spaces: 3
Features
- Levels: Two
- Stories: 2
- Patio & porch: Deck
- Fencing: Partial
Lot
- Size: 6,534 Square Feet
- Features: Level
Details
- Parcel number: R0345919
- Special conditions: Standard
- Other equipment: Home Theater
Construction
Type & style
- Home type: SingleFamily
- Property subtype: Single Family Residence
Materials
- Frame
- Roof: Composition
Condition
- Year built: 2003
Utilities & green energy
- Sewer: Public Sewer
- Water: Public
- Utilities for property: Electricity Connected, Natural Gas Connected
Community & HOA
Community
- Security: Security System
- Subdivision: The Villages At Castle Rock
HOA
- Has HOA: Yes
- Amenities included: Clubhouse, Pool, Tennis Court(s)
- Services included: Maintenance Grounds, Snow Removal, Trash
- HOA fee: $220 annually
- HOA name: Founders Village HOA
- HOA phone: 720-733-3445
Location
- Region: Castle Rock
Financial & listing details
- Price per square foot: $210/sqft
- Annual tax amount: $7,118
- Date on market: 12/3/2024
- Listing terms: Cash,Conventional,FHA,Assumable,VA Loan
- Exclusions: Seller's Personal Property, Washer & Dryer, Refrigerator
- Ownership: Individual
- Electric utility on property: Yes
- Road surface type: Paved
Price history
| Date | Event | Price |
|---|---|---|
| 2/18/2025 | Sold | $595,000-2.5%$210/sqft |
Source:  REcolorado as distributed by MLS GRID #4102281 Report a problem REcolorado as distributed by MLS GRID #4102281 Report a problem | ||
| 1/13/2025 | Pending sale | $610,000$216/sqft |
Source: REcolorado as distributed by MLS GRID #4102281 Report a problem | ||
| 1/8/2025 | Price change | $610,000-1.6%$216/sqft |
Source: REcolorado as distributed by MLS GRID #4102281 Report a problem | ||
| 1/4/2025 | Price change | $620,000-0.8%$219/sqft |
Source: REcolorado as distributed by MLS GRID #4102281 Report a problem | ||
| 12/23/2024 | Price change | $625,000-0.8%$221/sqft |
Source: REcolorado as distributed by MLS GRID #4102281 Report a problem | ||
| 12/3/2024 | Listed for sale | $630,000$223/sqft |
Source: REcolorado as distributed by MLS GRID #4102281 Report a problem | ||
Public tax history
Tax history is unavailable.
Neighborhood: 80104
Nearby homes
- $595,0004 bd4 ba2.8k sqft5705 E Palmer Dr, Castle Rock, CO 80104Sold
- $573,4005 bd3 ba3.1k sqft5727 E Palmer Dr, Castle Rock, CO 80104Off Market
- $670,3004 bd3 ba3.9k sqft5683 E Palmer Dr, Castle Rock, CO 80104Off Market
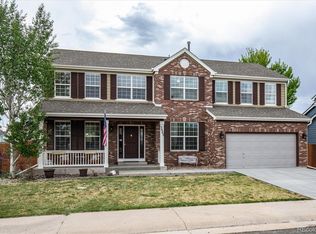
- $584,9004 bd3 ba2.8k sqft5743 E Palmer Dr, Castle Rock, CO 80104Off Market
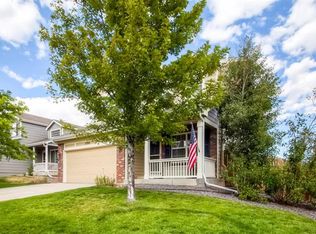
- $472,0002 bd2 ba1.3k sqft1468 N Heritage Ave, Castle Rock, CO 80104Off Market
- $663,4004 bd3 ba2.8k sqft1323 N Calhan Ave, Castle Rock, CO 80104Off Market
- $522,8003 bd2 ba1.9k sqft1388 N Heritage Ave, Castle Rock, CO 80104Off Market
- $--3 bd2 ba1.9k sqft1388 N Heritage Ave #1, Castle Rock, CO 80104Off Market
Nearby schools
GreatSchools rating
- 6/10Sage Canyon Elementary SchoolGrades: PK-6Distance: 1.2 mi
- 5/10Mesa Middle SchoolGrades: 6-8Distance: 0.6 mi
- 7/10Douglas County High SchoolGrades: 9-12Distance: 2.9 mi
Schools provided by the listing agent
- Elementary: Sage Canyon
- Middle: Mesa
- High: Douglas County
- District: Douglas RE-1
Source: REcolorado as distributed by MLS GRID. This data may not be complete. We recommend contacting the local school district to confirm school assignments for this home.


Get pre-qualified for a loan
At Zillow Home Loans, we can pre-qualify you in as little as 5 minutes with no impact to your credit score.An equal housing lender. NMLS #10287.
- Colorado
- Douglas County
- Castle Rock
- 80104
- 5705 Palmer Drive
Nearby cities
Nearby neighborhoods
Nearby zip codes
Other Castle Rock Topics
