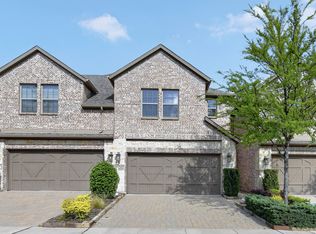
Welcome to your dream home within walking distance of the vibrant The Shops of Legacy! This three-story townhome offers a perfect blend of luxury, convenience, and urban living. As you step inside, you are greeted by an inviting foyer that leads you to the spacious and open-concept living area.
The main floor boasts a modern kitchen, complete with sleek stainless steel appliances, granite countertops, and ample cabinet space. Whether you're hosting a dinner party or enjoying a quiet meal, the adjacent dining area provides a comfortable space for gathering with friends and loved ones. The living room features large windows that flood the space with natural light, creating a warm and welcoming atmosphere. On the first floor, you'll also find a convenient half bath, offering added convenience for you and your guests.
Wood flooring is throughout the upscale townhome, no carpet!! As you make your way upstairs, you'll find two generously sized bedrooms, each with its own private bathroom. The primary bedroom is a true oasis, offering a tranquil retreat at the end of a long day. It features a walk-in closet and an en-suite bathroom with a luxurious Texas-sized shower, perfect for unwinding and relaxing. The laundry room is also on the second floor making laundry easy and convenient.
The third floor of this townhome offers endless possibilities. It can be used as a spacious home office, a media room, or even a guest suite. With its own full bathroom and ample closet space, this versatile area can adapt to suit your lifestyle needs.
Outside, a charming patio provides the perfect spot for enjoying your morning coffee or hosting a barbecue with friends.
Situated near the vibrant The Shops of Legacy, you'll have an array of high-end boutiques, gourmet restaurants, and trendy cafes right at your doorstep. Indulge in a day of shopping or take a leisurely stroll to explore the charming streets filled with unique shops and local attractions.
Additionally, this sought-after location offers easy access to transportation hubs, ensuring a seamless commute to other parts of the city and beyond. Whether you're seeking a sophisticated urban lifestyle or a convenient retreat amidst the city's hustle and bustle, this luxury townhouse near The Shops of Legacy is the perfect place to call home.
Don't miss this incredible opportunity to lease a truly exceptional residence in one of the most desirable locations. Schedule a viewing today and discover the epitome of luxury living.
The owner takes care of the HOA. The tenant is responsible for all utilities, cable, internet, and renters insurance. The rent is $2995 a month. Pets are welcomed with a pet deposit of $300.00. Anyone living in the home 18+ will need to fill out an application. The application fee is $55.00 per applicant. No smoking inside the townhome. Parking is available. The lease length is 12 months or longer. The tenant will be responsible for changing the a/c filter every three months. No subleasing allowed. Please text the agent for a faster response. Tenant must make 3x monthly rent, tenants Fico score over 700 and no evictions or felonies.
Townhouse for rent
Accepts Zillow applications
$2,995/moFees may apply
5705 Headquarters Dr, Plano, TX 75024
3beds
1,985sqft
Price may not include required fees and charges. Price shown reflects the lease term provided. Learn more|
Townhouse
Available Wed Aug 5 2026
Cats, dogs OK
Air conditioner, central air
In unit laundry
Attached garage parking
Central
What's special
Inviting foyerGranite countertopsSleek stainless steel appliancesCharming patioModern kitchenWalk-in closetTwo generously sized bedrooms
- 6 days |
- -- |
- -- |
Zillow last checked:
Listing updated:
Travel times
Facts & features
Interior
Bedrooms & bathrooms
- Bedrooms: 3
- Bathrooms: 4
- Full bathrooms: 3
- 1/2 bathrooms: 1
Heating
- Central
Cooling
- Air Conditioner, Central Air
Appliances
- Included: Dishwasher
- Laundry: In Unit
Features
- Walk In Closet
Interior area
- Total interior livable area: 1,985 sqft
Property
Parking
- Parking features: Attached, Garage, Off Street
- Has attached garage: Yes
- Details: Contact manager
Features
- Patio & porch: Patio
- Has view: Yes
- View description: Great views
Lot
- Features: Views
Details
- Additional structures: Garage(s)
- Parcel number: R935800B01201
Construction
Type & style
- Home type: Townhouse
- Property subtype: Townhouse
Building
Management
- Pets allowed: Yes
Community & HOA
HOA
- Amenities included: Parking
Location
- Region: Plano
Financial & listing details
- Lease term: 1 Year
Nearby apartments for rent

Price history
| Date | Event | Price |
|---|---|---|
| 7/22/2026 | Listed for rent | $2,995+5.1%$2/sqft |
Source: Zillow Rentals Report a problem | ||
| 9/11/2024 | Listing removed | $2,850$1/sqft |
Source: Zillow Rentals Report a problem | ||
| 9/6/2024 | Listed for rent | $2,850-9.5%$1/sqft |
Source: Zillow Rentals Report a problem | ||
| 9/6/2023 | Listing removed | -- |
Source: Zillow Rentals Report a problem | ||
| 7/24/2023 | Price change | $3,150-4.5%$2/sqft |
Source: Zillow Rentals Report a problem | ||
| 7/16/2023 | Listed for rent | $3,300+10%$2/sqft |
Source: Zillow Rentals Report a problem | ||
| 10/15/2020 | Listing removed | $2,999$2/sqft |
Source: Designer Realty #14440150 Report a problem | ||
| 9/23/2020 | Listed for rent | $2,999-33.4%$2/sqft |
Source: Designer Realty #14440150 Report a problem | ||
| 8/18/2019 | Listing removed | $4,500$2/sqft |
Source: Owner Report a problem | ||
| 8/17/2019 | Price change | $4,500+67.6%$2/sqft |
Source: Owner Report a problem | ||
| 7/21/2019 | Price change | $2,685-36.1%$1/sqft |
Source: Owner Report a problem | ||
| 7/13/2019 | Listed for rent | $4,200$2/sqft |
Source: Owner Report a problem | ||
| 12/12/2016 | Listing removed | $434,800$219/sqft |
Source: Berkshire HathawayHS PenFed TX #13453156 Report a problem | ||
| 10/31/2016 | Price change | $434,800-0.5%$219/sqft |
Source: Berkshire HathawayHS PenFed TX #13453156 Report a problem | ||
| 9/16/2016 | Listed for sale | $436,800$220/sqft |
Source: Berkshire HathawayHS PenFed TX #13453156 Report a problem | ||
Neighborhood: 75024
Nearby schools
GreatSchools rating
- 8/10Spears Elementary SchoolGrades: PK-5Distance: 3.2 mi
- 9/10Clark Middle SchoolGrades: 6-8Distance: 2.6 mi
- 8/10Lebanon Trail High SchoolGrades: 9-12Distance: 2.8 mi