Skip main navigation
Closed
  • $451,000

    5705 High Harbor Ct, Gainesville, GA 30504

    3beds
    3,920sqft
    Single Family Residence, Residential
    Built in 1981
    0.47 Acres Lot
    $453,600 Zestimate®
    $115/sqft
    $3,672 Estimated rent

    Home value

    $453,600

    $417,000 - $490,000

    $3,672/mo

    Zestimate® history
    Loading
    Loading...

    Owner options

    List your home for rent

    $3,672/mo

    Rent Zestimate®

    Find your next renter with Zillow Rental Manager. Plus, with online applications, you can quickly screen prospective tenants – for free.

    Learn more

    $3,672/mo

    Rent Zestimate®

    Refinance and save

    $3,273/mo

    Est. payment

    Refinancing to a lower rate could help reduce your monthly payments and save thousands over the life of the loan.

    See today's rates

    $3,273/mo

    Est. payment

    Explore your selling options

    Work with a Zillow partner agent

    Leverage their expertise and Zillow's premium Showcase listings to get your home seen by more buyers.

    Get started

    List with your own agent

    Get your home in front of millions of buyers by listing it on Zillow.

    Learn how to do it

    Sell it yourself

    Take full control of how buyers see your home on Zillow by listing For Sale by Owner (FSBO).

    List your home

    What's special

    Scenic lake viewsPeaceful koi pondCozy fireplaceFenced backyardBreathtaking lake viewsMain-level primary suiteUpdated kitchen
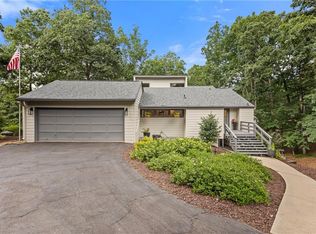
    Welcome home to this spacious and inviting single-family retreat in the highly sought-after Hidden Harbor subdivision of Southern Hall County. Situated on a beautifully landscaped 0.47-acre lot, this 3-bedroom, 3.5-bath home offers an impressive 4,705 square feet of living space, blending comfort, functionality, and scenic lake views. Built in 1981, the home features warm wood flooring throughout the main level and basement, with plush carpet upstairs for added comfort. The updated kitchen showcases solid surface countertops, stainless steel appliances, a center island, and a charming breakfast nook. Just beyond, the expansive back deck truly steals the show—offering breathtaking lake views and multiple access points from the home. Whether you’re enjoying quiet mornings with coffee, hosting sunset dinners, or entertaining friends and family, this outdoor space provides the perfect backdrop for year-round enjoyment and seamless indoor-outdoor living. The main living area centers around a cozy fireplace, creating a welcoming space for gatherings or relaxing evenings at home. The main-level primary suite offers both convenience and privacy, complete with private deck access overlooking the lake, a walk-in closet, and an ensuite bath featuring dual sinks, a walk-in shower, and a stackable washer and dryer. Designed for flexibility, the home includes a bonus living area on the main floor, a formal dining room, and a large basement office with exterior access—ideal for working from home or creating a private client entrance. The partially finished basement also features a spacious game room with pool table and a full bathroom with a relaxing jacuzzi tub. With a light renovation, there is excellent potential to easily transform the lower level into a private in-law suite or teen retreat. Outside, the fenced backyard, mature landscaping, and peaceful koi pond create a serene, retreat-like setting that complement the stunning lake views from the deck. Located in a desirable HOA swim and tennis community and conveniently close to Interstate 985, this Hidden Harbor gem offers the perfect balance of tranquility and accessibility. Cozy, spacious, and attractively priced—this is lake-view living at its finest.

    Zillow last checked:

    Listing updated:

    Listing Provided by:

    Shaun Conley,

    South Property Collective, LLC 678-936-1978

    Bought with:

    PAT BURKE, 259254

    Keller Williams Lanier Partners

    Source: FMLS GA,MLS#: 7726704MLS Logo

    Facts & features

    Interior

    Bedrooms & bathrooms
    • Bedrooms: 3
    • Bathrooms: 4
    • Full bathrooms: 3
    • 1/2 bathrooms: 1
    • Main level bedrooms: 1
    Primary bedroom
    • Features: Master on Main, Split Bedroom Plan
    • Level: Master on Main, Split Bedroom Plan
    Bedroom
    • Features: Master on Main, Split Bedroom Plan
    Primary bathroom
    • Features: Double Vanity, Shower Only
    Dining room
    • Features: Separate Dining Room
    Kitchen
    • Features: Breakfast Bar, Cabinets White, Eat-in Kitchen, Kitchen Island, Solid Surface Counters
    Heating
    • Central
    Cooling
    • Central Air
    Appliances
    • Included: Dishwasher, Disposal, Dryer, Electric Range, Electric Water Heater, Microwave, Refrigerator, Washer
    • Laundry: In Bathroom, Main Level
    Features
    • Bookcases, Cathedral Ceiling(s), Double Vanity, Entrance Foyer, High Ceilings 10 ft Main, Recessed Lighting, Walk-In Closet(s)
    • Flooring: Carpet, Concrete, Luxury Vinyl, Wood
    • Windows: Skylight(s)
    • Basement: Driveway Access,Exterior Entry,Finished,Finished Bath,Partial
    • Number of fireplaces: 1
    • Fireplace features: Brick, Living Room
    • Common walls with other units/homes: No Common Walls
    Interior area
    • Total structure area: 3,920
    • Total interior livable area: 3,920 sqft
    • Finished area above ground: 3,920
    • Finished area below ground: 784

    Property

    Parking
    • Total spaces: 2
    • Parking features: Garage, Garage Faces Side
    • Garage spaces: 2
    Accessibility
    • Accessibility features: None
    Features
    • Levels: Three Or More
    • Patio & porch: Covered, Deck, Front Porch, Rear Porch
    • Exterior features: Garden, No Dock
    • Pool features: None
    • Spa features: None
    • Fencing: Back Yard
    • Has view: Yes
    • View description: Lake
    • Has water view: Yes
    • Water view: Lake
    • Waterfront features: None
    • Body of water: Lanier
    Lot
    • Size: 0.47 Acres
    • Dimensions: 166 x 113
    • Features: Back Yard, Corner Lot, Front Yard, Landscaped
    Details
    • Additional structures: Workshop
    • Parcel number: 08064 000060
    • Other equipment: Satellite Dish
    • Horse amenities: None

    Construction

    Type & style
    • Home type: SingleFamily
    • Architectural style: Traditional
    • Property subtype: Single Family Residence, Residential
    Materials
    • Wood Siding
    • Foundation: Concrete Perimeter
    • Roof: Shingle
    Condition
    • Resale
    • New construction: No
    • Year built: 1981

    Utilities & green energy

    • Electric: 110 Volts, 220 Volts
    • Sewer: Septic Tank
    • Water: Public
    • Utilities for property: Cable Available, Electricity Available, Natural Gas Available, Phone Available, Underground Utilities, Water Available
    Green energy
    • Energy efficient items: None
    • Energy generation: None

    Community & neighborhood

    Security
    • Security features: None
    Community
    • Community features: Clubhouse, Homeowners Assoc, Lake, Pool, Tennis Court(s)
    Location
    • Region: Gainesville
    • Subdivision: Hidden Harbor

    HOA & financial

    HOA
    • Has HOA: Yes
    • HOA fee: $520 annually
    • Services included: Swim, Tennis

    Other

    Other facts
    • Listing terms: Cash,Conventional,FHA,VA Loan
    • Road surface type: Asphalt

    Price history

    DateEventPrice
    3/25/2026Sold$451,000-5.1%$115/sqft
    Source: FMLS GA #7726704 Report a problem
    3/14/2026Pending sale$475,000$121/sqft
    Source: FMLS GA #7726704 Report a problem
    3/6/2026Listed for sale$475,000+66.7%$121/sqft
    Source: GAMLS #10701658 Report a problem
    4/27/2017Sold$285,000-2.4%$73/sqft
    Source: FMLS GA #5815369 Report a problem
    3/30/2017Pending sale$292,000$74/sqft
    Source: PROPERTY SYSTEMS OF SOUTHEAST #8147683 Report a problem
    2/20/2017Listed for sale$292,000+8.6%$74/sqft
    Source: Owner Report a problem
    10/9/2015Listing removed$269,000$69/sqft
    Source: RE/MAX Advanced #7433218 Report a problem
    4/9/2015Listed for sale$269,000+31.2%$69/sqft
    Source: RE/MAX ADVANCED, LLC #5521455 Report a problem
    10/19/2005Sold$205,000$52/sqft
    Source: Public Record Report a problem

    Public tax history

    YearProperty taxesTax assessment
    2025$4,822 +0.9%$201,080 +2.4%
    2024$4,779 -6.4%$196,320 -3.1%
    2023$5,104 +27%$202,560 +32.9%
    2022$4,020 +22.3%$152,360 +30.4%
    2021$3,286 +5.3%$116,880 +5.3%
    2020$3,121 -3.2%$111,040 -0.4%
    2019$3,225 +2.8%$111,520 +3.6%
    2018$3,139 -1.2%$107,600 +25.7%
    2017$3,177 +29.4%$85,632 +0.7%
    2016$2,456 -0.6%$85,032
    2015$2,471 $85,032
    2014$2,471 $85,032
    2013-- --
    2012-- --
    2011-- --
    2010-- --
    2009$2,212 +2.6%--
    2007$2,156 -4.9%--
    2006$2,267 +210.4%--
    2005$730 -60.6%--
    2004$1,854 +2.9%--
    2003$1,802 -1.9%--
    2002$1,838 -1.8%--
    2001$1,871 +0%--
    2000$1,871 $78,532

    Find assessor info on the county website

    Neighborhood: 30504

    Nearby schools

    GreatSchools rating
    Schools provided by the listing agent
    • Elementary: Everwood
    • Middle: West Hall
    • High: West Hall

    Source: FMLS GA. This data may not be complete. We recommend contacting the local school district to confirm school assignments for this home.

    Get a cash offer in 3 minutes
    Find out how much your home could sell for in as little as 3 minutes with a no-obligation cash offer.
    Estimated market value
    $453,600
    Get a cash offer in 3 minutes
    Find out how much your home could sell for in as little as 3 minutes with a no-obligation cash offer.
    Estimated market value
    $453,600