Skip main navigation
Closed
  • $537,000

    5719 High Harbor Ct, Gainesville, GA 30504

    3beds
    2,055sqft
    Single Family Residence, Residential
    Built in 1979
    0.5 Acres Lot
    $540,900 Zestimate®
    $261/sqft
    $2,398 Estimated rent

    Home value

    $540,900

    Estimated sales range

    Not available

    $2,398/mo

    Zestimate® history
    Loading
    Loading...

    Owner options

    List your home for rent

    $2,398/mo

    Rent Zestimate®

    Find your next renter with Zillow Rental Manager. Plus, with online applications, you can quickly screen prospective tenants – for free.

    Learn more

    $2,398/mo

    Rent Zestimate®

    Refinance and save

    $3,755/mo

    Est. payment

    Refinancing to a lower rate could help reduce your monthly payments and save thousands over the life of the loan.

    See today's rates

    $3,755/mo

    Est. payment

    Explore your selling options

    Work with a Zillow partner agent

    Leverage their expertise and Zillow's premium Showcase listings to get your home seen by more buyers.

    Get started

    List with your own agent

    Get your home in front of millions of buyers by listing it on Zillow.

    Learn how to do it

    Sell it yourself

    Take full control of how buyers see your home on Zillow by listing For Sale by Owner (FSBO).

    List your home

    What's special

    Overlooking lake lanierSleek linear fireplaceButcher block islandFloor-to-ceiling windowsLuxury vinylWalk-in pantryQuiet cul-de-sac
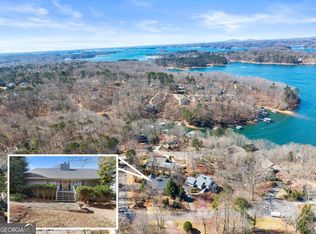
    Start the good life! Home sits in a quiet cul-de-sac overlooking Lake Lanier, offering the view without the workload. Step inside to a sun-filled open plan wrapped in luxury vinyl, statement lighting, and floor-to-ceiling windows that frame the water. The kitchen hits every wish list item: a butcher block island big enough for a breakfast run, pro-grade gas range, walk-in pantry, and soft-close everything. The living room centers on a sleek linear fireplace, perfect for game day or Netflix marathons. Upstairs, a generous bedroom flow to a vaulted primary suite with a spa shower, frameless glass shower, and closet space fit for serious retail therapy. A finished terrace level delivers a second family room and two guest suites, all walking out to a backyard. New roof, HVAC, and windows keep the maintenance budget light, the lake breeze handles the rest. Move in, pour a drink, watch the sunset, repeat.

    Zillow last checked:

    Listing updated:

    Listing Provided by:

    LIFESTYLE REAL ESTATE,

    Keller Williams Realty Atlanta Partners

    Bought with:

    Holly Smith, 416518

    Century 21 Results

    Source: FMLS GA,MLS#: 7603938MLS Logo

    Facts & features

    Interior

    Bedrooms & bathrooms
    • Bedrooms: 3
    • Bathrooms: 3
    • Full bathrooms: 2
    • 1/2 bathrooms: 1
    Primary bedroom
    • Features: Split Bedroom Plan, Other
    • Level: Split Bedroom Plan, Other
    Bedroom
    • Features: Split Bedroom Plan, Other
    Primary bathroom
    • Features: Double Vanity, Shower Only
    Dining room
    • Features: Open Concept
    Kitchen
    • Features: Cabinets Stain, Kitchen Island, Pantry, Stone Counters, View to Family Room
    Heating
    • Central, Electric
    Cooling
    • Ceiling Fan(s), Central Air
    Appliances
    • Included: Dishwasher, Disposal, Gas Range, Refrigerator
    • Laundry: Laundry Room, Lower Level
    Features
    • Double Vanity, High Speed Internet, Vaulted Ceiling(s), Walk-In Closet(s)
    • Flooring: Carpet, Ceramic Tile, Laminate
    • Windows: Skylight(s)
    • Basement: Daylight,Exterior Entry,Finished,Interior Entry
    • Number of fireplaces: 1
    • Fireplace features: Family Room
    • Common walls with other units/homes: No Common Walls
    Interior area
    • Total structure area: 2,055
    • Total interior livable area: 2,055 sqft
    • Finished area above ground: 2,055

    Property

    Parking
    • Total spaces: 2
    • Parking features: Driveway, Garage, Garage Faces Front, Kitchen Level
    • Garage spaces: 2
    • Has uncovered spaces: Yes
    Accessibility
    • Accessibility features: None
    Features
    • Levels: Multi/Split
    • Patio & porch: Covered, Patio, Side Porch
    • Exterior features: Balcony, Garden, No Dock
    • Pool features: None
    • Spa features: None
    • Fencing: None
    • Has view: Yes
    • View description: Lake
    • Has water view: Yes
    • Water view: Lake
    • Waterfront features: None
    • Body of water: Lanier
    Lot
    • Size: 0.50 Acres
    • Dimensions: 130 x 168
    • Features: Back Yard, Cul-De-Sac, Front Yard, Landscaped, Level, Sloped
    Details
    • Additional structures: None
    • Parcel number: 08064 000061
    • Other equipment: Irrigation Equipment
    • Horse amenities: None

    Construction

    Type & style
    • Home type: SingleFamily
    • Architectural style: Contemporary
    • Property subtype: Single Family Residence, Residential
    Materials
    • Cedar, Cement Siding
    • Foundation: Concrete Perimeter
    • Roof: Shingle
    Condition
    • Resale
    • New construction: No
    • Year built: 1979

    Utilities & green energy

    • Electric: Other
    • Sewer: Public Sewer
    • Water: Public
    • Utilities for property: Cable Available, Electricity Available, Natural Gas Available, Phone Available, Sewer Available, Water Available
    Green energy
    • Energy efficient items: None
    • Energy generation: None

    Community & neighborhood

    Security
    • Security features: Security System Owned, Smoke Detector(s)
    Community
    • Community features: Clubhouse, Homeowners Assoc, Lake, Near Schools, Pickleball, Pool, Tennis Court(s)
    Location
    • Region: Gainesville
    • Subdivision: Hidden Harbor

    HOA & financial

    HOA
    • Has HOA: Yes
    • HOA fee: $500 annually
    • Services included: Internet, Maintenance Grounds, Swim, Tennis

    Other

    Other facts
    • Road surface type: Paved

    Price history

    DateEventPrice
    7/28/2025Sold$537,000+2.3%$261/sqft
    Source: FMLS GA #7603938 Report a problem
    7/16/2025Pending sale$525,000$255/sqft
    Source: FMLS GA #7603938 Report a problem
    6/27/2025Listed for sale$525,000+162.5%$255/sqft
    Source: FMLS GA #7603938 Report a problem
    4/1/2016Sold$200,000-8.7%$97/sqft
    Source: FMLS GA #5654225 Report a problem
    3/7/2016Pending sale$219,000$107/sqft
    Source: PROPERTY SYSTEMS OF GA INC #5654225 Report a problem
    3/2/2016Listed for sale$219,000$107/sqft
    Source: PROPERTY SYSTEMS OF GA INC #5654225 Report a problem

    Public tax history

    YearProperty taxesTax assessment
    2025$1,313 +1.1%$156,000 +4.7%
    2024$1,300 -61.3%$148,960 -1.1%
    2023$3,355 +36.3%$150,600 +36.5%
    2022$2,461 +12.2%$110,360 +16.3%
    2021$2,194 +41.8%$94,880 +33%
    2020$1,547 -0.5%$71,320 -1.9%
    2019$1,555 -21.2%$72,680 -15.8%
    2018$1,974 +19.7%$86,360 +4%
    2017$1,649 +10%$83,040 +66.7%
    2016$1,499 +175.9%$49,800
    2015$543 $49,800
    2014$543 $49,800
    2013-- --
    2012-- --
    2011-- --
    2010-- --
    2009$731 -57.9%--
    2007$1,734 +10.7%--
    2006$1,567 +3.7%--
    2005$1,511 +4.6%--
    2004$1,445 +15.1%--
    2003$1,256 -13.4%--
    2002$1,451 -2.7%--
    2001$1,491 -0.7%--
    2000$1,502 $63,172

    Find assessor info on the county website

    Neighborhood: 30504

    Nearby schools

    GreatSchools rating
    Schools provided by the listing agent
    • Elementary: Oakwood
    • Middle: West Hall
    • High: West Hall

    Source: FMLS GA. This data may not be complete. We recommend contacting the local school district to confirm school assignments for this home.

    Get a cash offer in 3 minutes
    Find out how much your home could sell for in as little as 3 minutes with a no-obligation cash offer.
    Estimated market value
    $540,900
    Get a cash offer in 3 minutes
    Find out how much your home could sell for in as little as 3 minutes with a no-obligation cash offer.
    Estimated market value
    $540,900