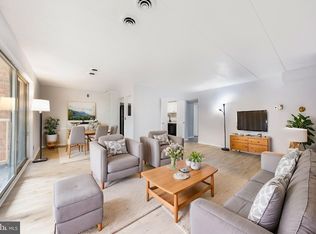
We extend our deepest gratitude to our veterans for their service! This beautifully renovated 2-bedroom condo at 5705 Indian Ct #19, Alexandria, VA 22303 is VA loan approved and preferred, making it a fantastic opportunity for those who have served. This move-in-ready home features new flooring throughout, an open-concept kitchen with brand-new countertops, and a modern, updated bathroom designed for comfort and style. Enjoy the convenience of 1 reserved parking space and a low condo fee that includes all utilities, allowing for easy budgeting and maintenance-free living. Ideally located within walking distance to the Huntington Metro, this condo offers an effortless commute to the Pentagon, Fort Belvoir, the U.S. Patent and Trade Office, the Hoffman Center, and the National Science Foundation—perfect for those returning to the office. The area’s strong rental demand and flexible leasing options make it a great investment opportunity as well. The community boasts outstanding amenities, including a swimming pool, tennis courts, playgrounds, and more. Whether you're a first-time buyer, investor, or looking to downsize, this home checks all the boxes! 📍 Schedule your private tour today and make this incredible property yours!
Sold for $215,000
$215,000
5705 Indian Ct #19, Alexandria, VA 22303
2beds
950sqft
Condominium
Built in 1967
-- sqft lot
$218,600 Zestimate®
$226/sqft
$2,114 Estimated rent
Home value
$218,600
$203,000 - $234,000
$2,114/mo
Zestimate® history
Owner options
List your home for rent
$2,114/mo
Rent Zestimate®
Find your next renter with Zillow Rental Manager. Plus, with online applications, you can quickly screen prospective tenants – for free.
$2,114/mo
Rent Zestimate®
Refinance and save
$1,396/mo
Est. payment
Refinancing to a lower rate could help reduce your monthly payments and save thousands over the life of the loan.
$1,396/mo
Est. payment
Explore your selling options
Work with a Zillow partner agent
Leverage their expertise and Zillow's premium Showcase listings to get your home seen by more buyers.
Get startedList with your own agent
Get your home in front of millions of buyers by listing it on Zillow.
Learn how to do itSell it yourself
Take full control of how buyers see your home on Zillow by listing For Sale by Owner (FSBO).
List your homeWhat's special
Swimming poolBrand-new countertopsTennis courtsOpen-concept kitchenModern updated bathroom
Zillow last checked:
Listing updated:
Listed by:
DANNY LEUNG 571-497-4607,
Century 21 Redwood Realty,
Listing Team: C21 Team International, Co-Listing Team: C21 Team International,Co-Listing Agent: Khalida Bajwa 202-978-4217,
Century 21 Redwood Realty
Bought with:
Melanie Hogg, 0225198085
CENTURY 21 New Millennium
Source: Bright MLS,MLS#: VAFX2221000
Facts & features
Interior
Bedrooms & bathrooms
- Bedrooms: 2
- Bathrooms: 1
- Full bathrooms: 1
- Main level bathrooms: 1
- Main level bedrooms: 2
Rooms
- Room types: Bedroom 2
Bedroom 2
- Features: Flooring - Carpet
- Level: Main
Heating
- Forced Air, Natural Gas
Cooling
- Central Air, Electric
Appliances
- Included: Dishwasher, Disposal, Refrigerator, Cooktop, Gas Water Heater
- Laundry: Common Area
Features
- Built-in Features, Entry Level Bedroom
- Has basement: No
- Has fireplace: No
Interior area
- Total structure area: 950
- Total interior livable area: 950 sqft
- Finished area above ground: 950
Property
Parking
- Parking features: Assigned, Parking Lot
- Details: Assigned Parking, Assigned Space #: 19
Accessibility
- Accessibility features: Other
Features
- Levels: One
- Stories: 1
- Exterior features: Balcony
- Pool features: Community
- Has view: Yes
- View description: City
Lot
- Features: Suburban
Details
- Additional structures: Above Grade
- Parcel number: 0831 23 0019
- Zoning: 220
- Zoning description: Residential
- Special conditions: Standard
Construction
Type & style
- Home type: Condo
- Architectural style: Contemporary
- Property subtype: Condominium
- Attached to another structure: Yes
Materials
- Brick
- Roof: Built-Up
Condition
- New construction: No
- Year built: 1967
Utilities & green energy
- Sewer: Public Septic, Public Sewer
- Water: Public
Community & HOA
Community
- Condo and coop fee: $799 monthly
- Subdivision: Huntington Club
HOA
- Has HOA: No
- Amenities included: Community Center, Fitness Center, Storage, Party Room, Pool, Recreation Facilities, Tennis Court(s), Tot Lots/Playground, Other, Common Grounds
- Services included: Air Conditioning, A/C unit(s), Electricity, Maintenance Structure, Gas, Heat, Management, Insurance, Pool(s), Reserve Funds, Sewer, Snow Removal, Trash, Water, Other
- HOA name: Huntington Club
Location
- Region: Alexandria
Financial & listing details
- Price per square foot: $226/sqft
- Tax assessed value: $173,060
- Annual tax amount: $2,129
- Date on market: 3/6/2025
- Listing agreement: Exclusive Right To Sell
- Listing terms: Bank Portfolio,Cash,VA Loan
- Ownership: Condominium
Price history
| Date | Event | Price |
|---|---|---|
| 4/22/2025 | Sold | $215,000-2.2%$226/sqft |
Source:  Bright MLS #VAFX2221000 Report a problem Bright MLS #VAFX2221000 Report a problem | ||
| 4/1/2025 | Listing removed | $219,900$231/sqft |
Source: Bright MLS #VAFX2221000 Report a problem | ||
| 3/6/2025 | Listed for sale | $219,900-16.7%$231/sqft |
Source: Bright MLS #VAFX2221000 Report a problem | ||
| 8/10/2005 | Sold | $264,000+151.4%$278/sqft |
Source: Public Record Report a problem | ||
| 7/25/2002 | Sold | $105,000$111/sqft |
Source: Public Record Report a problem | ||
Public tax history
| Year | Property taxes | Tax assessment |
|---|---|---|
| 2025 | $2,210 +0.8% | $191,170 +1% |
| 2024 | $2,193 +7.8% | $189,280 +5% |
| 2023 | $2,034 -1.3% | $180,270 |
| 2022 | $2,061 | $180,270 |
| 2021 | -- | $180,270 -5% |
| 2020 | $2,246 +2.9% | $189,760 +2.9% |
| 2019 | $2,182 +6.7% | $184,340 +6.7% |
| 2018 | $2,044 +7.3% | $172,700 +5.2% |
| 2017 | $1,906 +0.2% | $164,140 |
| 2016 | $1,902 +17.5% | $164,140 +13.2% |
| 2015 | $1,619 +12.2% | $145,050 +11.9% |
| 2014 | $1,443 | $129,620 +12.2% |
| 2013 | -- | $115,520 -4% |
| 2012 | -- | $120,370 -20% |
| 2011 | -- | $150,460 +9% |
| 2010 | -- | $138,040 -12% |
| 2009 | -- | $156,860 -29% |
| 2008 | -- | $220,930 -6.3% |
| 2007 | -- | $235,830 +151.8% |
| 2003 | -- | $93,655 +21% |
| 2002 | -- | $77,400 |
Find assessor info on the county website
Neighborhood: 22303
Nearby homes
- $220,0002 bd1 ba1k sqft5705 Indian Ct #20, Alexandria, VA 22303Sold

- $210,0003 bd1 ba1k sqft5705 Indian Ct SUITE 22, Alexandria, VA 22303Sold
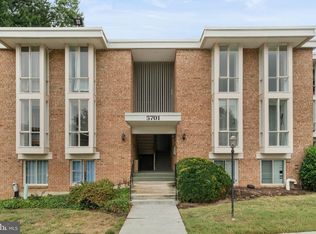
- $240,0003 bd2 ba1.2k sqft5701 Indian Ct APT 1C, Alexandria, VA 22303Sold

- $207,5002 bd1 ba1k sqft5701 Indian Ct #8, Alexandria, VA 22303Sold
- $161,1001 bd1 ba757 sqft2531 Huntington Ave #9, Alexandria, VA 22303Off Market
- $161,1001 bd1 ba757 sqft2529 Huntington Ave #10, Alexandria, VA 22303Off Market
- $200,0002 bd1 ba950 sqft5703 Indian Ct #13, Alexandria, VA 22303Sold
- $205,0002 bd1 ba1k sqft5703 Indian Ct #14, Alexandria, VA 22303Sold
Nearby schools
GreatSchools rating
- 3/10Cameron Elementary SchoolGrades: PK-6Distance: 0.9 mi
- 7/10Twain Middle SchoolGrades: 7-8Distance: 2.1 mi
- 4/10Edison High SchoolGrades: 9-12Distance: 3.2 mi
Schools provided by the listing agent
- Elementary: Cameron
- Middle: Twain
- High: Edison
- District: Fairfax County Public Schools
Source: Bright MLS. This data may not be complete. We recommend contacting the local school district to confirm school assignments for this home.
Get a cash offer in 3 minutes
Find out how much your home could sell for in as little as 3 minutes with a no-obligation cash offer.
Estimated market value
$218,600
Get a cash offer in 3 minutes
Find out how much your home could sell for in as little as 3 minutes with a no-obligation cash offer.
Estimated market value
$218,600
- Virginia
- Fairfax County
- Huntington
- 22303
- 5705 Indian Ct Unit 19
Nearby cities
Nearby zip codes
Other Huntington Topics
