Welcome to 5705 Kingstree Court, a warm and inviting 2-bedroom, 2-bath home nestled at the end of a peaceful cul-de-sac in Arlington. Thoughtfully designed and full of character, this home offers 1,496 square feet of comfortable living space and a layout that balances privacy with functionality.
Each bedroom is generously sized and includes its own private ensuite bathroom, complete with jetted tubs — perfect for unwinding at the end of the day. The spacious living room is centered around a classic brick wood-burning fireplace, creating a cozy atmosphere for relaxing nights or entertaining friends and family.
The kitchen is well-appointed with granite countertops, ample cabinet storage, and a smart layout that makes cooking and hosting a joy. Just off the main living area, a bright and versatile sunroom adds additional square footage and can easily serve as a home office, reading nook, craft space, or playroom — whatever fits your lifestyle.
Step outside to discover a surprisingly spacious backyard, complete with a unique two-story garden shed. Whether you need extra storage, a hobby space, or envision a future workshop, this shed offers plenty of potential.
Set in an established neighborhood with mature trees and a welcoming feel, this home combines comfort, charm, and convenience in one appealing package. Whether you're a first-time buyer, downsizing, or simply looking for a low-maintenance home with character, 5705 Kingstree Court is ready to welcome you.
Sold
Price Unknown
5705 Kingstree Ct, Arlington, TX 76017
2beds
1,496sqft
Single Family Residence
Built in 1978
9,378 Square Feet Lot
$206,100 Zestimate®
$--/sqft
$1,941 Estimated rent
Home value
$206,100
$190,000 - $223,000
$1,941/mo
Zestimate® history
Owner options
List your home for rent
$1,941/mo
Rent Zestimate®
Find your next renter with Zillow Rental Manager. Plus, with online applications, you can quickly screen prospective tenants – for free.
$1,941/mo
Rent Zestimate®
Refinance and save
Refinancing to a lower rate could help reduce your monthly payments and save thousands over the life of the loan.
Explore your selling options
Work with a Zillow partner agent
Leverage their expertise and Zillow's premium Showcase listings to get your home seen by more buyers.
Get startedList with your own agent
Get your home in front of millions of buyers by listing it on Zillow.
Learn how to do itSell it yourself
Take full control of how buyers see your home on Zillow by listing For Sale by Owner (FSBO).
List your homeWhat's special
Zillow last checked:
Listing updated:
Listed by:
Tommy McMahan 0645292 972-771-6970,
Regal, REALTORS 972-771-6970
Bought with:
Casey Shaddix
New Western
Source: NTREIS,MLS#: 20973446
Facts & features
Interior
Bedrooms & bathrooms
- Bedrooms: 2
- Bathrooms: 2
- Full bathrooms: 2
Primary bedroom
- Features: Ceiling Fan(s), En Suite Bathroom, Garden Tub/Roman Tub, Jetted Tub
- Level: First
- Dimensions: 10 x 24
Bedroom
- Features: Ceiling Fan(s), En Suite Bathroom, Walk-In Closet(s)
- Level: First
- Dimensions: 11 x 14
Breakfast room nook
- Level: First
- Dimensions: 14 x 12
Kitchen
- Features: Breakfast Bar, Built-in Features, Granite Counters, Pantry
- Level: First
- Dimensions: 11 x 11
Laundry
- Level: First
- Dimensions: 3 x 8
Living room
- Features: Ceiling Fan(s), Fireplace
- Level: First
- Dimensions: 24 x 14
Heating
- Central, Electric, Fireplace(s)
Cooling
- Central Air, Ceiling Fan(s), Electric
Appliances
- Included: Dishwasher, Electric Range, Electric Water Heater, Disposal, Microwave
- Laundry: Washer Hookup, Electric Dryer Hookup, In Kitchen
Features
- Cathedral Ceiling(s), Decorative/Designer Lighting Fixtures, Granite Counters, High Speed Internet, Cable TV, Walk-In Closet(s)
- Flooring: Ceramic Tile, Hardwood, Laminate
- Has basement: No
- Number of fireplaces: 1
- Fireplace features: Living Room, Masonry, Wood Burning
Interior area
- Total interior livable area: 1,496 sqft
Property
Parking
- Total spaces: 2
- Parking features: Door-Multi, Driveway, Garage Faces Front, Garage, Garage Door Opener, Kitchen Level
- Attached garage spaces: 2
- Has uncovered spaces: Yes
Features
- Levels: One
- Stories: 1
- Patio & porch: Covered
- Pool features: None
- Fencing: Privacy,Wood
Lot
- Size: 9,378 Square Feet
- Features: Back Yard, Cul-De-Sac, Lawn, Landscaped, Few Trees
Details
- Parcel number: 00948217
Construction
Type & style
- Home type: SingleFamily
- Architectural style: Traditional,Detached
- Property subtype: Single Family Residence
Materials
- Brick
- Foundation: Slab
- Roof: Shingle
Condition
- Year built: 1978
Utilities & green energy
- Sewer: Public Sewer
- Water: Public
- Utilities for property: Sewer Available, Water Available, Cable Available
Community & HOA
Community
- Security: Fire Alarm
- Subdivision: Forest Grove Addition
HOA
- Has HOA: No
Location
- Region: Arlington
Financial & listing details
- Tax assessed value: $277,781
- Annual tax amount: $6,073
- Date on market: 6/21/2025
- Cumulative days on market: 6 days
- Listing terms: Cash,Conventional,FHA,VA Loan
- Exclusions: -
Price history
| Date | Event | Price |
|---|---|---|
| 9/12/2025 | Listing removed | $2,300$2/sqft |
Source: Zillow Rentals Report a problem | ||
| 9/8/2025 | Listed for rent | $2,300$2/sqft |
Source: Zillow Rentals Report a problem | ||
| 7/18/2025 | Sold | -- |
Source: NTREIS #20973446 Report a problem | ||
| 6/30/2025 | Pending sale | $269,900$180/sqft |
Source: NTREIS #20973446 Report a problem | ||
| 6/27/2025 | Contingent | $269,900$180/sqft |
Source: NTREIS #20973446 Report a problem | ||
| 6/21/2025 | Listed for sale | $269,900$180/sqft |
Source: NTREIS #20973446 Report a problem | ||
Public tax history
| Year | Property taxes | Tax assessment |
|---|---|---|
| 2025 | $6,073 +0% | $277,781 |
| 2024 | $6,071 +247.9% | $277,781 -7.5% |
| 2023 | $1,745 -3.2% | $300,410 +27.1% |
| 2022 | $1,803 +2.7% | $236,277 +9.2% |
| 2021 | $1,757 +2.5% | $216,345 +14.1% |
| 2020 | $1,714 +0.4% | $189,568 +1.8% |
| 2019 | $1,707 +1% | $186,287 +4.1% |
| 2018 | $1,690 +1.9% | $178,953 +5% |
| 2017 | $1,659 +1.9% | $170,405 +13.5% |
| 2016 | $1,629 -5.1% | $150,093 +5.5% |
| 2015 | $1,716 | $142,277 +12.6% |
| 2014 | $1,716 | $126,400 +5% |
| 2013 | -- | $120,400 +9.3% |
| 2012 | -- | $110,200 +3.2% |
| 2011 | -- | $106,800 -0.5% |
| 2010 | -- | $107,300 -6.2% |
| 2009 | -- | $114,400 +2.7% |
| 2008 | -- | $111,400 |
| 2007 | -- | $111,400 +3.4% |
| 2006 | -- | $107,700 |
| 2005 | -- | $107,700 |
| 2004 | -- | $107,700 |
| 2003 | -- | $107,700 +5.8% |
| 2002 | -- | $101,800 +13.7% |
| 2001 | -- | $89,500 +5% |
| 2000 | -- | $85,200 |
Find assessor info on the county website
Neighborhood: Southwest
Nearby homes
- $--3 bd2 ba1.6k sqft5707 Kingstree Ct, Arlington, TX 76017Sold
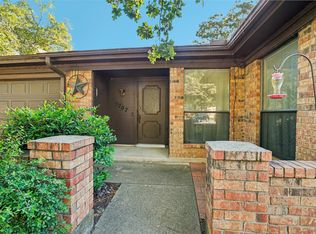
- $282,7003 bd2 ba1.5k sqft5703 Kingstree Ct, Arlington, TX 76017Off Market

- $297,7003 bd2 ba1.7k sqft4109 Chipwood Ct, Arlington, TX 76017Off Market
- $296,0003 bd2 ba1.7k sqft5709 Kingstree Ct, Arlington, TX 76017Off Market
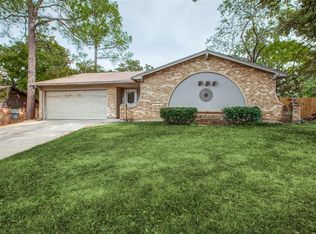
- $273,8003 bd2 ba1.4k sqft5701 Kingstree Ct, Arlington, TX 76017Off Market
- $292,7003 bd2 ba1.6k sqft4107 Chipwood Ct, Arlington, TX 76017Off Market
- $336,9003 bd2 ba1.8k sqft5704 Kingstree Ct, Arlington, TX 76017Off Market
- $279,0003 bd2 ba1.5k sqft5706 Kingstree Ct, Arlington, TX 76017Off Market
Nearby schools
GreatSchools rating
- 8/10Moore Elementary SchoolGrades: PK-6Distance: 0.4 mi
- 6/10Boles Junior High SchoolGrades: 7-8Distance: 0.4 mi
- 6/10Martin High SchoolGrades: 9-12Distance: 2.2 mi
Schools provided by the listing agent
- Elementary: Moore
- High: Martin
- District: Arlington ISD
Source: NTREIS. This data may not be complete. We recommend contacting the local school district to confirm school assignments for this home.
Get a cash offer in 3 minutes
Find out how much your home could sell for in as little as 3 minutes with a no-obligation cash offer.
Estimated market value
$206,100
Get a cash offer in 3 minutes
Find out how much your home could sell for in as little as 3 minutes with a no-obligation cash offer.
Estimated market value
$206,100
- Texas
- Tarrant County
- Arlington
- 76017
- Southwest
- 5705 Kingstree Ct
