If character is your thing, this is the house for you. The vibe is in the details. And the neighborhood? Oh, it’s a quiet, cozy delight, perfect for those Sunday morning jogs or casual park strolls, with friendly neighbors who wave instead of staring awkwardly at their shoes. Families, solo adventurers, or even your furry friends (who are definitely considered family) can find their bliss in this charming corner of Arlington. So here's the deal—don’t miss out on the opportunity to call this place home. With its warm, welcoming atmosphere, unmatched location conveniences, and quirky elegance, it’s practically daring you not to fall in love. For more delightful banter or to arrange for a charming stroll through your potential next home, reach out! I'm Lauren Kerschen, your guide to all things home sweet home. Text me or email me for a private showing. Let’s make this house your dream home!
Sold
Price Unknown
5707 Kingstree Ct, Arlington, TX 76017
3beds
1,646sqft
Single Family Residence
Built in 1978
8,755 Square Feet Lot
$294,400 Zestimate®
$--/sqft
$2,028 Estimated rent
Home value
$294,400
$271,000 - $318,000
$2,028/mo
Zestimate® history
Owner options
List your home for rent
$2,028/mo
Rent Zestimate®
Find your next renter with Zillow Rental Manager. Plus, with online applications, you can quickly screen prospective tenants – for free.
$2,028/mo
Rent Zestimate®
Refinance and save
Refinancing to a lower rate could help reduce your monthly payments and save thousands over the life of the loan.
Explore your selling options
Work with a Zillow partner agent
Leverage their expertise and Zillow's premium Showcase listings to get your home seen by more buyers.
Get startedList with your own agent
Get your home in front of millions of buyers by listing it on Zillow.
Learn how to do itSell it yourself
Take full control of how buyers see your home on Zillow by listing For Sale by Owner (FSBO).
List your homeWhat's special
Warm welcoming atmosphereQuirky elegance
Zillow last checked:
Listing updated:
Listed by:
Lauren Kerschen 0764797 817-609-4115,
ARC Realty DFW 817-609-4115
Bought with:
Melissa Bridgewater
All Cities Realty
Source: NTREIS,MLS#: 20745652
Facts & features
Interior
Bedrooms & bathrooms
- Bedrooms: 3
- Bathrooms: 2
- Full bathrooms: 2
Primary bedroom
- Features: Ceiling Fan(s)
- Level: First
- Dimensions: 18 x 18
Bedroom
- Features: Walk-In Closet(s)
- Level: First
- Dimensions: 11 x 11
Bedroom
- Features: Walk-In Closet(s)
- Level: First
- Dimensions: 11 x 11
Primary bathroom
- Features: Built-in Features, En Suite Bathroom
- Level: First
- Dimensions: 11 x 10
Dining room
- Features: Built-in Features
- Level: First
- Dimensions: 13 x 14
Kitchen
- Features: Built-in Features, Kitchen Island, Pantry
- Level: First
- Dimensions: 18 x 8
Living room
- Features: Fireplace
- Level: First
- Dimensions: 15 x 20
Sunroom
- Level: First
- Dimensions: 15 x 8
Heating
- Central, Electric
Cooling
- Central Air, Ceiling Fan(s), Electric
Appliances
- Included: Double Oven, Dishwasher, Electric Cooktop, Electric Water Heater, Disposal
- Laundry: Washer Hookup, Electric Dryer Hookup, Laundry in Utility Room
Features
- Eat-in Kitchen, High Speed Internet, Kitchen Island, Pantry, Paneling/Wainscoting, Cable TV, Vaulted Ceiling(s), Walk-In Closet(s)
- Flooring: Carpet, Linoleum
- Has basement: No
- Number of fireplaces: 1
- Fireplace features: Stone, Wood Burning
Interior area
- Total interior livable area: 1,646 sqft
Property
Parking
- Total spaces: 2
- Parking features: Driveway, Garage, Garage Door Opener
- Attached garage spaces: 2
- Has uncovered spaces: Yes
Features
- Levels: One
- Stories: 1
- Patio & porch: Enclosed
- Pool features: None
- Fencing: Wood,Wrought Iron
Lot
- Size: 8,755 Square Feet
- Features: Sprinkler System
Details
- Additional structures: Shed(s)
- Parcel number: 00948209
Construction
Type & style
- Home type: SingleFamily
- Architectural style: Traditional,Detached
- Property subtype: Single Family Residence
Materials
- Foundation: Slab
- Roof: Asphalt
Condition
- Year built: 1978
Utilities & green energy
- Sewer: Public Sewer
- Water: Public
- Utilities for property: Sewer Available, Water Available, Cable Available
Community & HOA
Community
- Features: Curbs
- Subdivision: Forest Grove Add
HOA
- Has HOA: No
Location
- Region: Arlington
Financial & listing details
- Tax assessed value: $289,583
- Annual tax amount: $5,699
- Date on market: 10/4/2024
- Cumulative days on market: 73 days
- Listing terms: Cash,Conventional,FHA,VA Loan
Price history
| Date | Event | Price |
|---|---|---|
| 1/8/2025 | Sold | -- |
Source: NTREIS #20745652 Report a problem | ||
| 12/30/2024 | Pending sale | $299,000$182/sqft |
Source: NTREIS #20745652 Report a problem | ||
| 12/16/2024 | Contingent | $299,000$182/sqft |
Source: NTREIS #20745652 Report a problem | ||
| 11/1/2024 | Price change | $299,000-3.2%$182/sqft |
Source: NTREIS #20745652 Report a problem | ||
| 10/10/2024 | Price change | $309,000-1.9%$188/sqft |
Source: NTREIS #20745652 Report a problem | ||
| 10/4/2024 | Listed for sale | $315,000$191/sqft |
Source: NTREIS #20745652 Report a problem | ||
Public tax history
| Year | Property taxes | Tax assessment |
|---|---|---|
| 2025 | $573 -3.6% | $289,583 |
| 2024 | $595 -57.7% | $289,583 -8.1% |
| 2023 | $1,406 -3.8% | $315,250 +28.7% |
| 2022 | $1,463 +3.4% | $244,900 +9.6% |
| 2021 | $1,415 +3.2% | $223,459 +15.2% |
| 2020 | $1,371 +1.8% | $194,038 +1.9% |
| 2019 | $1,347 +2.9% | $190,362 +14.2% |
| 2018 | $1,310 +1.7% | $166,633 +4.9% |
| 2017 | $1,288 +2.3% | $158,811 +11.2% |
| 2016 | $1,259 -6.4% | $142,831 +4.9% |
| 2015 | $1,345 | $136,204 +14.8% |
| 2014 | $1,345 | $118,600 +5.2% |
| 2013 | -- | $112,700 +0.4% |
| 2012 | -- | $112,300 +3.3% |
| 2011 | -- | $108,700 -0.4% |
| 2010 | -- | $109,100 -6.3% |
| 2009 | -- | $116,400 +2.8% |
| 2008 | -- | $113,200 |
| 2007 | -- | $113,200 +3.7% |
| 2006 | -- | $109,200 |
| 2005 | -- | $109,200 |
| 2004 | -- | $109,200 |
| 2003 | -- | $109,200 +6.7% |
| 2002 | -- | $102,300 +13.7% |
| 2001 | -- | $90,000 +5.1% |
| 2000 | -- | $85,600 |
Find assessor info on the county website
Neighborhood: Southwest
Nearby homes
- $--2 bd2 ba1.4k sqft5705 Kingstree Ct, Arlington, TX 76017Sold

- $299,8003 bd2 ba1.7k sqft5709 Kingstree Ct, Arlington, TX 76017Off Market
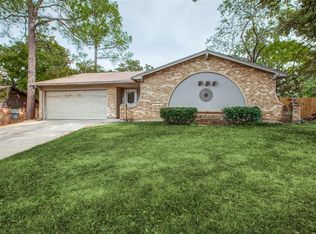
- $301,0003 bd2 ba1.7k sqft4109 Chipwood Ct, Arlington, TX 76017Off Market
- $--3 bd2 ba1.4k sqft4111 Chipwood Ct, Arlington, TX 76017Sold
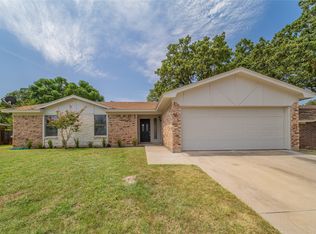
- $350,0003 bd2 ba1.6k sqft5711 Kingstree Ct, Arlington, TX 76017For Sale
- $286,0003 bd2 ba1.5k sqft5703 Kingstree Ct, Arlington, TX 76017Off Market
- $282,5003 bd2 ba1.5k sqft5706 Kingstree Ct, Arlington, TX 76017Off Market
- $294,5003 bd2 ba1.6k sqft4107 Chipwood Ct, Arlington, TX 76017Off Market
Nearby schools
GreatSchools rating
- 8/10Moore Elementary SchoolGrades: PK-6Distance: 0.5 mi
- 6/10Boles Junior High SchoolGrades: 7-8Distance: 0.4 mi
- 6/10Martin High SchoolGrades: 9-12Distance: 2.2 mi
Schools provided by the listing agent
- Elementary: Moore
- High: Martin
- District: Arlington ISD
Source: NTREIS. This data may not be complete. We recommend contacting the local school district to confirm school assignments for this home.
Get a cash offer in 3 minutes
Find out how much your home could sell for in as little as 3 minutes with a no-obligation cash offer.
Estimated market value
$294,400
Get a cash offer in 3 minutes
Find out how much your home could sell for in as little as 3 minutes with a no-obligation cash offer.
Estimated market value
$294,400
- Texas
- Tarrant County
- Arlington
- 76017
- Southwest
- 5707 Kingstree Ct
Nearby cities
Nearby neighborhoods
Nearby zip codes
Other Arlington Topics
