Tucked away on a quiet cul-de-sac, this fully renovated home. Living room has vaulted ceilings and exposed wood beams that give the living room a warm, open feel, all centered around a beautiful refinished fireplace. The kitchen has been updated with stainless steel appliances and plenty of counter space. The primary suite is a true retreat with a double vanity and a standing shower and his and her closets. Outside, a covered patio and a large storage shed give you even more space to relax, entertain, or keep things organized. Homes like this don't come around often, come see it for yourself.
Under contract
$350,000
5711 Kingstree Ct, Arlington, TX 76017
3beds
1,658sqft
:
Get pre-qualified$2,601/mo
Single Family Residence
Built in 1978
4,181 Square Feet Lot
$348,300 Zestimate®
$211/sqft
$-- HOA
What's special
Large storage shedStainless steel appliancesBeautiful refinished fireplaceCovered patioQuiet cul-de-sacFully renovated homeHis and her closets
- 5 days |
- 351 |
- 42 |
Zillow last checked:
Listing updated:
Listed by:
Areli Vazquez 0744732 682-438-3842,
Real Broker, LLC 855-450-0442
Source: NTREIS,MLS#: 21330722
Facts & features
Interior
Bedrooms & bathrooms
- Bedrooms: 3
- Bathrooms: 2
- Full bathrooms: 2
Primary bedroom
- Features: Ceiling Fan(s), En Suite Bathroom, Walk-In Closet(s)
- Level: First
- Dimensions: 15 x 13
Bedroom
- Features: Ceiling Fan(s)
- Level: First
- Dimensions: 11 x 12
Bedroom
- Level: First
- Dimensions: 11 x 12
Primary bathroom
- Features: Built-in Features, Dual Sinks, Double Vanity, En Suite Bathroom, Garden Tub/Roman Tub, Separate Shower
- Level: First
- Dimensions: 0 x 0
Dining room
- Features: Built-in Features, Ceiling Fan(s)
- Level: First
- Dimensions: 8 x 15
Kitchen
- Features: Built-in Features, Solid Surface Counters
- Level: First
- Dimensions: 11 x 15
Laundry
- Features: Built-in Features
- Level: First
- Dimensions: 11 x 5
Living room
- Features: Ceiling Fan(s), Fireplace
- Level: First
- Dimensions: 15 x 19
Heating
- Central
Cooling
- Central Air, Ceiling Fan(s)
Appliances
- Included: Dishwasher, Electric Range, Electric Water Heater, Disposal, Microwave, Refrigerator
Features
- Built-in Features, Double Vanity, Vaulted Ceiling(s), Walk-In Closet(s)
- Flooring: Carpet, Ceramic Tile, Luxury Vinyl Plank
- Has basement: No
- Number of fireplaces: 1
- Fireplace features: Living Room, Wood Burning
Interior area
- Total interior livable area: 1,658 sqft
Video & virtual tour
Property
Parking
- Total spaces: 2
- Parking features: Driveway, Garage Faces Front, Garage, Garage Door Opener
- Attached garage spaces: 2
Features
- Levels: One
- Stories: 1
- Patio & porch: Rear Porch, Front Porch, Covered
- Exterior features: Rain Gutters, Storage
- Pool features: None
- Fencing: Wood
Lot
- Size: 4,181 Square Feet
- Features: Cul-De-Sac, Many Trees
Details
- Parcel number: 00948187
Construction
Type & style
- Home type: SingleFamily
- Architectural style: Traditional,Detached
- Property subtype: Single Family Residence
Materials
- Brick
- Foundation: Slab
- Roof: Composition
Condition
- Year built: 1978
Utilities & green energy
- Sewer: Public Sewer
- Water: Public
- Utilities for property: Sewer Available, Water Available
Community & HOA
Community
- Security: Carbon Monoxide Detector(s), Smoke Detector(s)
- Subdivision: Forest Grove Add
HOA
- Has HOA: No
Location
- Region: Arlington
Financial & listing details
- Price per square foot: $211/sqft
- Tax assessed value: $296,519
- Annual tax amount: $6,482
- Date on market: 7/22/2026
- Cumulative days on market: 6 days
- Listing terms: Cash,Conventional,FHA,VA Loan
Estimated market value
$348,300
$331,000 - $366,000
$1,996/mo
Price history
| Date | Event | Price |
|---|---|---|
| 7/23/2026 | Contingent | $350,000$211/sqft |
Source: NTREIS #21330722 Report a problem | ||
| 7/22/2026 | Listed for sale | $350,000+27.3%$211/sqft |
Source: NTREIS #21330722 Report a problem | ||
| 5/29/2026 | Sold | -- |
Source: NTREIS #21134693 Report a problem | ||
| 4/9/2026 | Pending sale | $275,000$166/sqft |
Source: NTREIS #21134693 Report a problem | ||
| 3/27/2026 | Contingent | $275,000$166/sqft |
Source: NTREIS #21134693 Report a problem | ||
| 3/10/2026 | Listed for sale | $275,000$166/sqft |
Source: NTREIS #21134693 Report a problem | ||
| 3/2/2026 | Contingent | $275,000$166/sqft |
Source: NTREIS #21134693 Report a problem | ||
| 12/19/2025 | Listed for sale | $275,000$166/sqft |
Source: NTREIS #21134693 Report a problem | ||
Public tax history
| Year | Property taxes | Tax assessment |
|---|---|---|
| 2025 | $6,482 +276.5% | $296,519 |
| 2024 | $1,722 -44% | $296,519 -8.1% |
| 2023 | $3,076 -6.4% | $322,616 +28.3% |
| 2022 | $3,286 +1.5% | $251,455 +9.4% |
| 2021 | $3,238 +4.6% | $229,833 +17.2% |
| 2020 | $3,095 +0.8% | $196,068 +1.9% |
| 2019 | $3,071 +1.9% | $192,352 +14% |
| 2018 | $3,013 +21% | $168,765 +4.9% |
| 2017 | $2,491 +1.1% | $160,828 +11.3% |
| 2016 | $2,463 -11.5% | $144,504 +4.9% |
| 2015 | $2,785 | $137,800 +15.7% |
| 2014 | $2,785 | $119,100 +5.2% |
| 2013 | -- | $113,200 +0.4% |
| 2012 | -- | $112,800 +3.4% |
| 2011 | -- | $109,100 -0.5% |
| 2010 | -- | $109,600 -6.2% |
| 2009 | -- | $116,900 +2.8% |
| 2008 | -- | $113,700 |
| 2007 | -- | $113,700 +3.6% |
| 2006 | -- | $109,700 |
| 2005 | -- | $109,700 |
| 2004 | -- | $109,700 |
| 2003 | -- | $109,700 +6.8% |
| 2002 | -- | $102,700 +13.7% |
| 2001 | -- | $90,300 +5.1% |
| 2000 | -- | $85,900 |
Find assessor info on the county website
Monthly payment
Est. payment
Payment breakdown
Explore the cost of this home by adjusting the details. Changes won't be saved.Climate risks
Neighborhood: Southwest
Nearby schools
GreatSchools rating
- 8/10Moore Elementary SchoolGrades: PK-6Distance: 0.5 mi
- 6/10Boles Junior High SchoolGrades: 7-8Distance: 0.5 mi
- 6/10Martin High SchoolGrades: 9-12Distance: 2.2 mi
Schools provided by the listing agent
- Elementary: Moore
- Middle: Boles
- High: Martin
- District: Arlington ISD
Source: NTREIS. This data may not be complete. We recommend contacting the local school district to confirm school assignments for this home.
- $298,2003 bd2 ba1.7k sqft5801 Ficus Ct, Arlington, TX 76017Off Market
- $299,8003 bd2 ba1.7k sqft5709 Kingstree Ct, Arlington, TX 76017Off Market
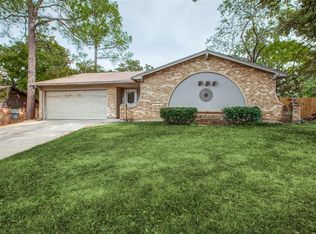
- $308,8003 bd2 ba1.9k sqft5710 Kingstree Ct, Arlington, TX 76017Off Market
- $269,6003 bd2 ba1.5k sqft5800 Ficus Ct, Arlington, TX 76017Off Market
- $290,3003 bd2 ba1.5k sqft4115 Chipwood Ct, Arlington, TX 76017Off Market
- $--3 bd2 ba1.4k sqft4111 Chipwood Ct, Arlington, TX 76017Sold
- $269,3003 bd2 ba1.4k sqft5803 Ficus Ct, Arlington, TX 76017Off Market
- $292,1003 bd2 ba1.5k sqft4117 Chipwood Ct, Arlington, TX 76017Off Market
A local agent can set up tours, give advice and negotiate with sellers.
Similar homes
- $350,0003 bd2 ba1.6k sqft3919 San Miguel Ct, Arlington, TX 76016For Sale
 MLS ID #21338820, Lily Tran. NTREIS
 - $350,0003 bd2 ba1.8k sqft2215 W Sanford St, Arlington, TX 76012For Sale
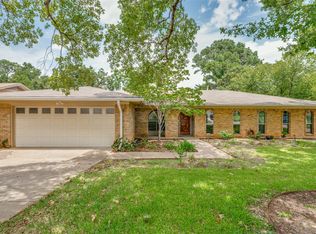 MLS ID #21338272, Seychelle Van Poole. NTREIS
 - $329,0004 bd3 ba1.8k sqft5105 Foley Dr, Arlington, TX 76013For Sale
 MLS ID #21334359, Crystal Solensky. NTREIS
 - $350,0004 bd4 ba2.1k sqft6205 Fernwood Dr, Arlington, TX 76001For Sale
 MLS ID #21318087, Harrison Sharp. NTREIS
 - $349,9003 bd2 ba2k sqft4201 High Mesa Ct, Arlington, TX 76016For SaleMLS ID #21290483, Robert Pursell. NTREIS
- $375,0003 bd3 ba1.7k sqft5321 Pocassett Dr, Arlington, TX 76018For SaleMLS ID #21309099, Jackie Dorbritz. NTREIS
- $299,9993 bd2 ba1.5k sqft6403 Minuteman Ln, Arlington, TX 76002For SaleMLS ID #21299790, Tina Wengender. NTREIS
- $319,9003 bd2 ba1.6k sqft5605 Morley Ave, Fort Worth, TX 76133For SaleMLS ID #21338124, Alex Lipari. NTREIS
- $349,9994 bd2 ba1.8k sqft1213 Walker Dr, Hurst, TX 76053For SaleMLS ID #21220129, Katherine Nixon. NTREIS
- $309,9003 bd2 ba1.4k sqft1207 College Oaks Dr, Arlington, TX 76010For SaleMLS ID #21327399, Shaley Blanks. NTREIS
- $380,0003 bd2 ba1.8k sqft417 Shadow Grass Ave, Fort Worth, TX 76120For SaleMLS ID #21335603, Scott Safford. NTREIS
- $339,0003 bd2 ba1.3k sqft5864 Coleman St, Westworth Village, TX 76114For SaleMLS ID #21330067, Lea Gonzalez. NTREIS
- $370,0005 bd3 ba2.1k sqft1708 Park Ridge Ter, Arlington, TX 76012For SaleMLS ID #21305450, Pedro Paz. NTREIS
- $295,0004 bd3 ba2.2k sqft3411 Sheffield Dr, Arlington, TX 76013For SaleMLS ID #21299865, Marion Napoleon. NTREIS
- $324,9003 bd2 ba1.8k sqft1310 W Cedar St, Arlington, TX 76012For SaleMLS ID #21141277, Artie Reynoso. NTREIS
- $450,0003 bd3 ba2.4k sqft3609 Country Club Rd, Arlington, TX 76013For SaleMLS ID #21328127, Beth Kelly. NTREIS
- $380,0004 bd3 ba2.3k sqft3512 Wosley Dr, Fort Worth, TX 76133For SaleMLS ID #21321719, Tracey Amaya. NTREIS
- $340,0004 bd2 ba1.8k sqft7800 Arnold Ter, North Richland Hills, TX 76180For SaleMLS ID #21334731, Gilda Pioquinto. NTREIS
- $370,0004 bd2 ba2.1k sqft4025 Aragon Dr, Fort Worth, TX 76133For SaleMLS ID #21322876, Leah Littenberg. NTREIS
- $339,9003 bd2 ba1.9k sqft625 Caduceus Ln, Hurst, TX 76053For SaleMLS ID #21242530, Wes Johnson. NTREIS
