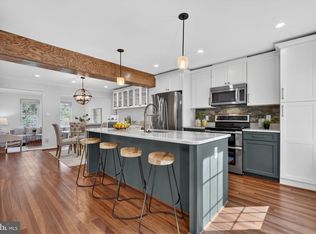
Welcome home to the beautiful tree-lined community at Heritage Hill! 5705 Lawsons Hill is a beautifully appointed 3-bedroom, 3 full, 1 half bath townhome that offers a well balanced blend of comfort and style — spread across three thoughtfully designed levels. On the main level, the heart of the home greets you with an open, light-filled living and dining area ideal for relaxing evenings and entertaining guests. The kitchen shines with stainless steel appliances and stunning quartz countertops. A convenient powder room completes this level. The lower level is a flexible, inviting space ready to become whatever you need most — a cozy family room, a home gym, a private office, or a guest suite. A generously sized utility room with washer and dryer adds everyday practicality and extra storage. Step through sliding doors onto your fully private, fenced deck, where you'll find peaceful, unobstructed views of a lush green field. Retreat on to the upper level where you'll find a spacious primary bedroom featuring his & hers closets, a private fully remodeled en-suite bathroom, and elegant plantation shutters. Two additional well-sized bedrooms and a full bath round out this level, offering plenty of room for family, guests, or a dedicated workspace. One designated parking spot is included for added convenience with visitor parking spots abundant throughout the community. Take comfort in a newly installed HVAC system (2025) and newly blown in insulation in attic in 2024. . This sought-after community, is just minutes from the Huntington Metro Station and Old Town Alexandria with less than a mile from Huntington Metro. Enjoy easy access to Northern Virginia and DC with quick access to I-495 and Telegraph Road, commuting and connectivity couldn't be easier. And when it's time to play, the charm of Old Town Alexandria and the abundant shopping and dining of Kingstowne are just minutes away.
Sold for $625,000
$625,000
5705 Lawsons Hill Ct, Alexandria, VA 22310
3beds
1,662sqft
Townhouse
Built in 1982
1,406 Square Feet Lot
$628,800 Zestimate®
$376/sqft
$3,321 Estimated rent
Home value
$628,800
$591,000 - $667,000
$3,321/mo
Zestimate® history
Owner options
List your home for rent
$3,321/mo
Rent Zestimate®
Find your next renter with Zillow Rental Manager. Plus, with online applications, you can quickly screen prospective tenants – for free.
$3,321/mo
Rent Zestimate®
Refinance and save
$5,452/mo
Est. payment
Refinancing to a lower rate could help reduce your monthly payments and save thousands over the life of the loan.
$5,452/mo
Est. payment
Explore your selling options
Work with a Zillow partner agent
Leverage their expertise and Zillow's premium Showcase listings to get your home seen by more buyers.
Get startedList with your own agent
Get your home in front of millions of buyers by listing it on Zillow.
Learn how to do itSell it yourself
Take full control of how buyers see your home on Zillow by listing For Sale by Owner (FSBO).
List your homeWhat's special
Fully private fenced deckThree thoughtfully designed levelsStunning quartz countertopsHis and hers closetsSpacious primary bedroomTwo additional well-sized bedroomsExtra storage
Zillow last checked:
Listing updated:
Listed by:
Kristina Inglis 203-561-2820,
EXP Realty, LLC,
Co-Listing Agent: Rhiannon Swanson 206-861-6482,
EXP Realty, LLC
Bought with:
Eli Tucker, 0225215920
RLAH @properties
Source: Bright MLS,MLS#: VAFX2293508
Facts & features
Interior
Bedrooms & bathrooms
- Bedrooms: 3
- Bathrooms: 4
- Full bathrooms: 3
- 1/2 bathrooms: 1
- Main level bathrooms: 1
Basement
- Area: 0
Heating
- Heat Pump, Electric
Cooling
- Central Air, Electric
Appliances
- Included: Electric Water Heater
- Laundry: Dryer In Unit, Washer In Unit
Features
- Basement: Finished
- Has fireplace: No
Interior area
- Total structure area: 1,662
- Total interior livable area: 1,662 sqft
- Finished area above ground: 1,662
- Finished area below ground: 0
Property
Parking
- Total spaces: 1
- Parking features: Assigned, Parking Lot
- Details: Assigned Parking, Assigned Space #: 75
Accessibility
- Accessibility features: None
Features
- Levels: Three
- Stories: 3
- Patio & porch: Deck
- Pool features: None
Lot
- Size: 1,406 Square Feet
Details
- Additional structures: Above Grade, Below Grade
- Parcel number: 0822 20 0075
- Zoning: 181
- Special conditions: Standard
Construction
Type & style
- Home type: Townhouse
- Architectural style: Traditional
- Property subtype: Townhouse
Materials
- Combination, Brick
- Foundation: Concrete Perimeter
Condition
- New construction: No
- Year built: 1982
Utilities & green energy
- Sewer: Public Sewer
- Water: Public
Community & HOA
Community
- Subdivision: Heritage Hill Of Alexandria
HOA
- Has HOA: Yes
- Services included: Common Area Maintenance, Lawn Care Front, Reserve Funds, Road Maintenance, Snow Removal
- HOA fee: $1,532 annually
Location
- Region: Alexandria
Financial & listing details
- Price per square foot: $376/sqft
- Tax assessed value: $625,040
- Annual tax amount: $7,835
- Date on market: 4/10/2026
- Listing agreement: Exclusive Right To Sell
- Ownership: Fee Simple
Price history
| Date | Event | Price |
|---|---|---|
| 4/30/2026 | Sold | $625,000+0.8%$376/sqft |
Source:  Bright MLS #VAFX2293508 Report a problem Bright MLS #VAFX2293508 Report a problem | ||
| 4/15/2026 | Contingent | $620,000$373/sqft |
Source: Bright MLS #VAFX2293508 Report a problem | ||
| 4/10/2026 | Listed for sale | $620,000+44.2%$373/sqft |
Source: Bright MLS #VAFX2293508 Report a problem | ||
| 9/4/2013 | Sold | $430,000+2.4%$259/sqft |
Source: Public Record Report a problem | ||
| 7/30/2013 | Price change | $419,900+0.1%$253/sqft |
Source: Alexander & Associates at Long & Foster Real Estate Inc. WWW.RealEstateStars.com Report a problem | ||
| 7/25/2013 | Listed for sale | $419,500-6.8%$252/sqft |
Source: Alexander & Associates at Long & Foster Real Estate Inc. WWW.RealEstateStars.com Report a problem | ||
| 7/19/2005 | Sold | $449,900+52.5%$271/sqft |
Source: Public Record Report a problem | ||
| 11/6/2003 | Sold | $295,000$177/sqft |
Source: Public Record Report a problem | ||
Public tax history
| Year | Property taxes | Tax assessment |
|---|---|---|
| 2025 | $7,534 +4.8% | $598,930 +4.5% |
| 2024 | $7,192 +10.2% | $572,870 +7.1% |
| 2023 | $6,525 +1.9% | $534,820 +3.1% |
| 2022 | $6,405 | $518,620 +9.6% |
| 2021 | -- | $473,070 +6.3% |
| 2020 | $5,635 +2.1% | $444,870 +2.6% |
| 2019 | $5,519 +2.7% | $433,760 +2.2% |
| 2018 | $5,374 +3.1% | $424,480 +1.2% |
| 2017 | $5,214 +0.2% | $419,420 |
| 2016 | $5,204 +7.8% | $419,420 +4.5% |
| 2015 | $4,826 +2.9% | $401,520 +2.9% |
| 2014 | $4,689 | $390,120 +15.8% |
| 2013 | -- | $336,880 +0.4% |
| 2012 | -- | $335,580 -4.3% |
| 2011 | -- | $350,630 +1.4% |
| 2010 | -- | $345,720 |
| 2009 | -- | $345,720 -10.6% |
| 2008 | -- | $386,720 +1.3% |
| 2007 | -- | $381,830 +85% |
| 2003 | -- | $206,350 +28.8% |
| 2002 | -- | $160,270 |
Find assessor info on the county website
Neighborhood: Rose Hill
Nearby homes
- $540,9003 bd3 ba1.2k sqft5703 Lawsons Hill Ct, Alexandria, VA 22310Off Market
- $639,9003 bd4 ba1.6k sqft5707 Lawsons Hill Ct, Alexandria, VA 22310Sold
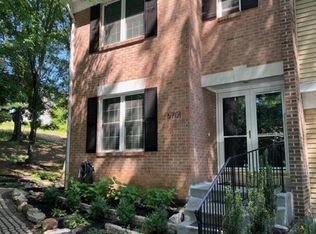
- $594,3003 bd4 ba1.5k sqft5709 Lawsons Hill Ct, Alexandria, VA 22310Off Market
- $640,7003 bd4 ba2.1k sqft5701 Lawsons Hill Ct, Alexandria, VA 22310Off Market
- $626,0003 bd4 ba1.5k sqft5715 Lawsons Hill Ct, Alexandria, VA 22310Sold
- $560,6003 bd3 ba1.3k sqft5711 Lawsons Hill Ct, Alexandria, VA 22310Off Market
- $354,0003 bd3 ba1.2k sqft5713 Lawsons Hill Ct, Alexandria, VA 22310Sold
- $607,4003 bd4 ba1.5k sqft5725 Lawsons Hill Ct, Alexandria, VA 22310Off Market
Nearby schools
GreatSchools rating
- 3/10Cameron Elementary SchoolGrades: PK-6Distance: 0.5 mi
- 7/10Twain Middle SchoolGrades: 7-8Distance: 1.6 mi
- 4/10Edison High SchoolGrades: 9-12Distance: 2.8 mi
Schools provided by the listing agent
- District: Fairfax County Public Schools
Source: Bright MLS. This data may not be complete. We recommend contacting the local school district to confirm school assignments for this home.
Get a cash offer in 3 minutes
Find out how much your home could sell for in as little as 3 minutes with a no-obligation cash offer.
Estimated market value
$628,800
Get a cash offer in 3 minutes
Find out how much your home could sell for in as little as 3 minutes with a no-obligation cash offer.
Estimated market value
$628,800
- Virginia
- Fairfax County
- Alexandria
- 22310
- Rose Hill
- 5705 Lawsons Hill Ct
Nearby cities
Nearby neighborhoods
Nearby zip codes
Other Alexandria Topics
