Welcome to 5707 Lawsons Hill Court—a thoughtfully updated townhome tucked into the desirable Heritage Hill of Alexandria community. Offering the perfect balance of space, comfort, and convenience, this 3-bedroom, 2 full and 2 half bath home is designed for easy everyday living and effortless entertaining. From the moment you step inside, you’ll appreciate the warm, inviting feel enhanced by recessed lighting throughout and well-proportioned living spaces across multiple levels. The main level flows beautifully, creating an ideal setting for both relaxed evenings and gatherings with friends. The fully renovated kitchen (2024, $50K investment) is a standout feature—thoughtfully designed with both style and function in mind. Whether you're hosting summer BBQs or cozy fall evenings around a firepit, this home truly shines as a place to gather. Downstairs, the finished lower level offers exceptional versatility with a half bath, a bar with added sink, and direct access to the private patio. It’s the perfect setup for entertaining, a recreation space, or simply unwinding at the end of the day. Upstairs, the bedroom level offers comfortable accommodations with well-sized rooms and great natural light. Major system updates provide peace of mind, including: Roof (2018) Windows & front door (2019) HVAC system (2021) Dishwasher (2023) Additional upgrades include added sinks in both the basement bar and laundry area, enhancing functionality throughout the home. Set in a quiet cul-de-sac, the location offers a sense of privacy while still being incredibly connected. The HOA maintains the hillside behind the home, giving you the feel of an expansive backyard without the upkeep. Enjoy off-street parking, reasonable utilities, and a low HOA fee of approximately $1,400/year (about 166.67 a month). Ideally located just minutes from Old Town Alexandria’s waterfront, as well as the shops, dining, and conveniences of Rose Hill, Kingstowne, and Eisenhower Avenue. Outdoor enthusiasts will love the proximity to Fairfax County parks, trails, and recreation centers—perfect for hiking, dog walking, and enjoying the seasons. This is a home that combines smart updates, flexible living space, and a welcoming community—all in a location that makes everyday living easy.
Sold for $639,900
$639,900
5707 Lawsons Hill Ct, Alexandria, VA 22310
3beds
1,681sqft
Townhouse
Built in 1982
1,406 Square Feet Lot
$641,300 Zestimate®
$381/sqft
$3,331 Estimated rent
Home value
$641,300
$609,000 - $673,000
$3,331/mo
Zestimate® history
Owner options
List your home for rent
$3,331/mo
Rent Zestimate®
Find your next renter with Zillow Rental Manager. Plus, with online applications, you can quickly screen prospective tenants – for free.
$3,331/mo
Rent Zestimate®
Refinance and save
$5,376/mo
Est. payment
Refinancing to a lower rate could help reduce your monthly payments and save thousands over the life of the loan.
$5,376/mo
Est. payment
Explore your selling options
Work with a Zillow partner agent
Leverage their expertise and Zillow's premium Showcase listings to get your home seen by more buyers.
Get startedList with your own agent
Get your home in front of millions of buyers by listing it on Zillow.
Learn how to do itSell it yourself
Take full control of how buyers see your home on Zillow by listing For Sale by Owner (FSBO).
List your homeWhat's special
Finished lower levelThoughtfully updated townhomeOff-street parkingMain level flows beautifullyWarm inviting feelFlexible living spaceGreat natural light
Zillow last checked:
Listing updated:
Listed by:
Allison Goodhart 703-362-3221,
Compass,
Co-Listing Agent: Sue S Goodhart 703-362-3221,
Compass
Bought with:
Meghan Wasinger, 0225245711
Wasinger & Co Properties, LLC.
Source: Bright MLS,MLS#: VAFX2288388
Facts & features
Interior
Bedrooms & bathrooms
- Bedrooms: 3
- Bathrooms: 4
- Full bathrooms: 2
- 1/2 bathrooms: 2
- Main level bathrooms: 1
Rooms
- Room types: Living Room, Dining Room, Primary Bedroom, Bedroom 2, Bedroom 3, Kitchen, Family Room, Foyer, Utility Room, Primary Bathroom, Full Bath, Half Bath
Primary bedroom
- Features: Flooring - Carpet
- Level: Upper
- Area: 176 Square Feet
- Dimensions: 11 X 16
Bedroom 2
- Features: Flooring - Carpet
- Level: Upper
- Area: 108 Square Feet
- Dimensions: 9 X 12
Bedroom 3
- Features: Flooring - Carpet
- Level: Upper
- Area: 81 Square Feet
- Dimensions: 9 X 9
Primary bathroom
- Level: Upper
Dining room
- Features: Flooring - HardWood
- Level: Main
- Area: 143 Square Feet
- Dimensions: 11 X 13
Family room
- Features: Flooring - Tile/Brick
- Level: Lower
- Area: 180 Square Feet
- Dimensions: 10 X 18
Foyer
- Features: Flooring - HardWood
- Level: Main
Other
- Level: Upper
Half bath
- Level: Main
Half bath
- Level: Lower
Kitchen
- Features: Flooring - Tile/Brick
- Level: Main
- Area: 120 Square Feet
- Dimensions: 10 X 12
Living room
- Features: Flooring - HardWood
- Level: Main
- Area: 234 Square Feet
- Dimensions: 13 X 18
Utility room
- Level: Lower
Heating
- Heat Pump, Electric
Cooling
- Heat Pump, Electric
Appliances
- Included: Dishwasher, Disposal, Dryer, Exhaust Fan, Self Cleaning Oven, Oven/Range - Electric, Refrigerator, Washer, Microwave, Electric Water Heater
- Laundry: Lower Level, Has Laundry, Dryer In Unit, Washer In Unit
Features
- Eat-in Kitchen, Primary Bath(s), Crown Molding, Upgraded Countertops, Open Floorplan, Combination Kitchen/Dining, Dining Area, Exposed Beams, Kitchen Island, Pantry, Recessed Lighting, Bar, Dry Wall
- Flooring: Ceramic Tile, Hardwood
- Basement: Connecting Stairway,Exterior Entry,Walk-Out Access
- Has fireplace: No
Interior area
- Total structure area: 1,681
- Total interior livable area: 1,681 sqft
- Finished area above ground: 1,349
- Finished area below ground: 332
Property
Parking
- Total spaces: 1
- Parking features: Assigned, Parking Lot
- Details: Assigned Parking
Accessibility
- Accessibility features: None
Features
- Levels: Three
- Stories: 3
- Patio & porch: Patio
- Exterior features: Lighting, Sidewalks, Street Lights
- Pool features: None
- Fencing: Back Yard,Wood
Lot
- Size: 1,406 Square Feet
Details
- Additional structures: Above Grade, Below Grade
- Parcel number: 0822 20 0076
- Zoning: 181
- Special conditions: Standard
Construction
Type & style
- Home type: Townhouse
- Architectural style: Colonial
- Property subtype: Townhouse
Materials
- Aluminum Siding
- Foundation: Permanent
- Roof: Asphalt
Condition
- New construction: No
- Year built: 1982
- Major remodel year: 2010
Utilities & green energy
- Sewer: Public Sewer
- Water: Public
Community & HOA
Community
- Subdivision: Heritage Hill Of Alexandria
HOA
- Has HOA: Yes
- Amenities included: Common Grounds
- Services included: Snow Removal, Trash
- HOA fee: $1,400 annually
Location
- Region: Alexandria
Financial & listing details
- Price per square foot: $381/sqft
- Tax assessed value: $571,430
- Annual tax amount: $7,216
- Date on market: 4/9/2026
- Listing agreement: Exclusive Right To Sell
- Ownership: Fee Simple
Price history
| Date | Event | Price |
|---|---|---|
| 5/22/2026 | Sold | $639,900$381/sqft |
Source:  Bright MLS #VAFX2288388 Report a problem Bright MLS #VAFX2288388 Report a problem | ||
| 4/26/2026 | Contingent | $639,900$381/sqft |
Source: Bright MLS #VAFX2288388 Report a problem | ||
| 4/22/2026 | Listed for sale | $639,900$381/sqft |
Source: Bright MLS #VAFX2288388 Report a problem | ||
| 4/14/2026 | Contingent | $639,900$381/sqft |
Source: Bright MLS #VAFX2288388 Report a problem | ||
| 4/9/2026 | Listed for sale | $639,900+49.7%$381/sqft |
Source: Bright MLS #VAFX2288388 Report a problem | ||
| 1/20/2015 | Sold | $427,500+0.6%$254/sqft |
Source: Public Record Report a problem | ||
| 11/15/2014 | Listed for sale | $424,900+12.4%$253/sqft |
Source: CENTURY 21 New Millennium #FX8501896 Report a problem | ||
| 7/23/2012 | Sold | $378,000-0.4%$225/sqft |
Source: Public Record Report a problem | ||
| 6/29/2012 | Price change | $379,500-99%$226/sqft |
Source: Keller Williams Capital Prop. #FX7858989 Report a problem | ||
| 6/22/2012 | Price change | $37,950,000+9900%$22,576/sqft |
Source: Keller Williams - Washington Capitol Hill #FX7858989 Report a problem | ||
| 6/8/2012 | Listed for sale | $379,500-1.7%$226/sqft |
Source: Keller Williams Capital Prop. #FX7858989 Report a problem | ||
| 6/18/2011 | Listing removed | $385,900$230/sqft |
Source: RE/MAX Allegiance #FX7586882 Report a problem | ||
| 4/30/2011 | Listed for sale | $385,900-3.4%$230/sqft |
Source: RE/MAX Allegiance #FX7586882 Report a problem | ||
| 11/14/2010 | Listing removed | $399,500$238/sqft |
Source: RE/MAX Allegiance #FX7378125 Report a problem | ||
| 9/11/2010 | Price change | $399,500-2.1%$238/sqft |
Source: RE/MAX Allegiance #FX7378125 Report a problem | ||
| 7/3/2010 | Listed for sale | $407,950-6.2%$243/sqft |
Source: RE/MAX Allegiance #FX7378125 Report a problem | ||
| 5/25/2007 | Sold | $435,000+195.9%$259/sqft |
Source: Public Record Report a problem | ||
| 3/1/1999 | Sold | $147,000$87/sqft |
Source: Public Record Report a problem | ||
Public tax history
| Year | Property taxes | Tax assessment |
|---|---|---|
| 2025 | $7,216 +4.8% | $571,430 +4.6% |
| 2024 | $6,883 +10.3% | $546,180 +7.2% |
| 2023 | $6,239 +2% | $509,440 +3.3% |
| 2022 | $6,116 | $493,330 +10.2% |
| 2021 | -- | $447,830 +6.3% |
| 2020 | $5,354 +2% | $421,160 +2.5% |
| 2019 | $5,248 +2.7% | $410,860 +2.1% |
| 2018 | $5,111 +3.1% | $402,240 +1.2% |
| 2017 | $4,959 +0.2% | $397,400 |
| 2016 | $4,949 +7.9% | $397,400 +4.5% |
| 2015 | $4,588 +2.9% | $380,200 +2.9% |
| 2014 | $4,458 | $369,420 +9.2% |
| 2013 | -- | $338,170 +0.4% |
| 2012 | -- | $336,890 -4.3% |
| 2011 | -- | $352,160 +1.4% |
| 2010 | -- | $347,220 |
| 2009 | -- | $347,220 -10.5% |
| 2008 | -- | $387,920 +1.3% |
| 2007 | -- | $383,020 +85.6% |
| 2003 | -- | $206,350 +28.8% |
| 2002 | -- | $160,270 +17% |
| 2001 | -- | $136,985 |
Find assessor info on the county website
Neighborhood: Rose Hill
Nearby homes
- $625,0003 bd4 ba1.6k sqft5705 Lawsons Hill Ct, Alexandria, VA 22310Sold
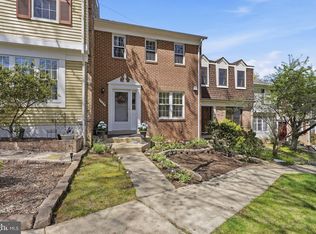
- $594,3003 bd4 ba1.5k sqft5709 Lawsons Hill Ct, Alexandria, VA 22310Off Market
- $540,9003 bd3 ba1.2k sqft5703 Lawsons Hill Ct, Alexandria, VA 22310Off Market
- $560,6003 bd3 ba1.3k sqft5711 Lawsons Hill Ct, Alexandria, VA 22310Off Market
- $626,0003 bd4 ba1.5k sqft5715 Lawsons Hill Ct, Alexandria, VA 22310Sold
- $640,7003 bd4 ba2.1k sqft5701 Lawsons Hill Ct, Alexandria, VA 22310Off Market
- $354,0003 bd3 ba1.2k sqft5713 Lawsons Hill Ct, Alexandria, VA 22310Sold
- $607,4003 bd4 ba1.5k sqft5725 Lawsons Hill Ct, Alexandria, VA 22310Off Market
Nearby schools
GreatSchools rating
- 3/10Cameron Elementary SchoolGrades: PK-6Distance: 0.5 mi
- 7/10Twain Middle SchoolGrades: 7-8Distance: 1.6 mi
- 4/10Edison High SchoolGrades: 9-12Distance: 2.8 mi
Schools provided by the listing agent
- District: Fairfax County Public Schools
Source: Bright MLS. This data may not be complete. We recommend contacting the local school district to confirm school assignments for this home.
Get a cash offer in 3 minutes
Find out how much your home could sell for in as little as 3 minutes with a no-obligation cash offer.
Estimated market value
$641,300
Get a cash offer in 3 minutes
Find out how much your home could sell for in as little as 3 minutes with a no-obligation cash offer.
Estimated market value
$641,300
- Virginia
- Fairfax County
- Alexandria
- 22310
- Rose Hill
- 5707 Lawsons Hill Ct
Nearby cities
Nearby neighborhoods
Nearby zip codes
Other Alexandria Topics
