SCREENED IN PORCH * NANO WALL * REAR PATIO * 1/3 ACRE LOT * FENCED REAR YARD * UPDATED KITCHEN & BATHROOM * SOLAR PANELS * OVER 200K IN UPGRADES 5705 LONE OAK HAS IT ALL --A beautifully appointed home featuring hardwood floors and crown molding throughout the main and upper levels, with wainscoting and board-and-batten detail in the foyer, living, and dining rooms. Decorative columns, a grand staircase with carpet runner and wood railing, and a formal dining room with wallpaper accent set a refined tone. The home office offers built-in floor-to-ceiling shelving behind French doors, while the mudroom delivers built-in cubbies and a butler's pantry/wet bar with wine refrigerator. The open family room centers on a gas fireplace with white mantel and flows into a chef's kitchen with white shaker cabinets, quartz countertops, large island with a heavy-edge profile top, gas built-in cooktop, double wall ovens, decorative tile backsplash, and under-cabinet lighting — plus a breakfast area with bay window. Custom lights and moldings throughout. Upstairs includes the primary suite, which features a tray ceiling, multiple closets, an accent wall, and a spa bath with a freestanding Bain ultra soaking air tub, heated floors, an oversized frameless glass shower with a rain head and bench, a double vanity, and pendant lighting. Three secondary bedrooms, a jack-and-jill bath, an additional full bath, and a vaulted bonus room complete this level. The finished lower level offers a family rec room, bedroom, full bath, and a workout room with rubber flooring accessed through glass French doors. Outside, the Hardiplank siding, a covered front porch with columns and railing, an oversized front-loading two-car garage, and a metal porch roof deliver strong curb appeal, while solar panels with powerwall battery backup and a Level 2 EV charger speak to modern efficiency. The backyard is built for every season — a custom screened porch addition with four skylights, beadboard ceiling, recessed lighting, built-in speakers, and a Nana tri-fold wall opening to the family room transitions to a flagstone patio, raised stone gas-piped fire pit with seating wall, and a large, flat, privacy-fenced yard with mature landscaping. Lone Oak offers a superior location with easy access to major commuter roads, is a short walk to Wildwood Shopping Center, and is also just minutes to Downtown Bethesda.
Sold for $2,130,000
$2,130,000
5705 Lone Oak Dr, Bethesda, MD 20814
6beds
5,030sqft
Single Family Residence
Built in 2005
0.3 Acres Lot
$2,136,600 Zestimate®
$423/sqft
$6,651 Estimated rent
Home value
$2,136,600
$1.97M - $2.33M
$6,651/mo
Zestimate® history
Owner options
List your home for rent
$6,651/mo
Rent Zestimate®
Find your next renter with Zillow Rental Manager. Plus, with online applications, you can quickly screen prospective tenants – for free.
$6,651/mo
Rent Zestimate®
Refinance and save
$10,567/mo
Est. payment
Refinancing to a lower rate could help reduce your monthly payments and save thousands over the life of the loan.
$10,567/mo
Est. payment
Explore your selling options
Work with a Zillow partner agent
Leverage their expertise and Zillow's premium Showcase listings to get your home seen by more buyers.
Get startedList with your own agent
Get your home in front of millions of buyers by listing it on Zillow.
Learn how to do itSell it yourself
Take full control of how buyers see your home on Zillow by listing For Sale by Owner (FSBO).
List your homeWhat's special
Fenced rear yardHardiplank sidingRear patioFlagstone patioSolar panelsQuartz countertopsScreened in porch
Zillow last checked:
Listing updated:
Listed by:
Mike Burns 703-403-2022,
RE/MAX Allegiance
Bought with:
Kelly Kelley, 638183
Compass
Source: Bright MLS,MLS#: MDMC2220006
Facts & features
Interior
Bedrooms & bathrooms
- Bedrooms: 6
- Bathrooms: 5
- Full bathrooms: 4
- 1/2 bathrooms: 1
- Main level bathrooms: 1
Basement
- Area: 1757
Heating
- Forced Air, Natural Gas
Cooling
- Other, Electric
Appliances
- Included: Gas Water Heater
Features
- Basement: Finished
- Number of fireplaces: 1
Interior area
- Total structure area: 5,556
- Total interior livable area: 5,030 sqft
- Finished area above ground: 3,799
- Finished area below ground: 1,231
Property
Parking
- Total spaces: 2
- Parking features: Garage Faces Front, Attached, Driveway
- Attached garage spaces: 2
- Has uncovered spaces: Yes
Accessibility
- Accessibility features: None
Features
- Levels: Three
- Stories: 3
- Pool features: None
Lot
- Size: 0.3 Acres
Details
- Additional structures: Above Grade, Below Grade
- Parcel number: 160700673560
- Zoning: R60
- Special conditions: Standard
Construction
Type & style
- Home type: SingleFamily
- Architectural style: Colonial
- Property subtype: Single Family Residence
Materials
- Frame
- Foundation: Concrete Perimeter
Condition
- New construction: No
- Year built: 2005
Utilities & green energy
- Sewer: Public Sewer
- Water: Public
Community & HOA
Community
- Subdivision: Lone Oak
HOA
- Has HOA: No
Location
- Region: Bethesda
Financial & listing details
- Price per square foot: $423/sqft
- Tax assessed value: $1,544,600
- Annual tax amount: $18,929
- Date on market: 3/8/2026
- Listing agreement: Exclusive Right To Sell
- Ownership: Fee Simple
Price history
| Date | Event | Price |
|---|---|---|
| 3/31/2026 | Sold | $2,130,000+6.8%$423/sqft |
Source:  Bright MLS #MDMC2220006 Report a problem Bright MLS #MDMC2220006 Report a problem | ||
| 3/12/2026 | Pending sale | $1,995,000$397/sqft |
Source: Bright MLS #MDMC2220006 Report a problem | ||
| 3/8/2026 | Listed for sale | $1,995,000+52.6%$397/sqft |
Source: Bright MLS #MDMC2220006 Report a problem | ||
| 1/1/2015 | Sold | $1,307,500$260/sqft |
Source:  Long & Foster Broker Feed #1004209464_100 Report a problem Long & Foster Broker Feed #1004209464_100 Report a problem | ||
| 1/16/2013 | Sold | $1,307,500-1.3%$260/sqft |
Source: Public Record Report a problem | ||
| 12/28/2005 | Sold | $1,325,000+215.5%$263/sqft |
Source: Public Record Report a problem | ||
| 2/2/2005 | Sold | $420,000$83/sqft |
Source: Public Record Report a problem | ||
Public tax history
| Year | Property taxes | Tax assessment |
|---|---|---|
| 2025 | $18,237 +13.6% | $1,469,400 +5.4% |
| 2024 | $16,050 +1.5% | $1,394,200 +1.6% |
| 2023 | $15,807 +6.1% | $1,371,933 +1.6% |
| 2022 | $14,894 +1.8% | $1,349,667 +1.7% |
| 2021 | $14,635 +0.6% | $1,327,400 +0.7% |
| 2020 | $14,544 +1.4% | $1,318,333 +1.4% |
| 2019 | $14,337 -0.2% | $1,300,200 |
| 2018 | $14,363 0% | $1,300,200 +2.2% |
| 2017 | $14,366 +11.1% | $1,271,767 +2.3% |
| 2016 | $12,935 | $1,243,333 +2.3% |
| 2015 | $12,935 | $1,214,900 +2.3% |
| 2014 | $12,935 | $1,187,667 +2.3% |
| 2013 | -- | $1,160,433 +2.4% |
| 2012 | -- | $1,133,200 |
| 2011 | -- | $1,133,200 |
| 2010 | -- | $1,133,200 -16.4% |
| 2009 | -- | $1,355,470 +8.6% |
| 2008 | -- | $1,247,580 +9.5% |
| 2007 | -- | $1,139,690 +10.5% |
| 2006 | -- | $1,031,800 +407.8% |
| 2005 | -- | $203,206 +35% |
| 2004 | -- | $150,563 +53.8% |
| 2003 | -- | $97,920 +4.3% |
| 2002 | -- | $93,920 |
| 2001 | -- | $93,920 |
Find assessor info on the county website
Neighborhood: 20814
Nearby homes
- $1,955,3004 bd5 ba5.6k sqft5707 Lone Oak Dr, Bethesda, MD 20814Off Market
- $1,636,6005 bd6 ba5.9k sqft10000 Dickens Ave, Bethesda, MD 20814Off Market
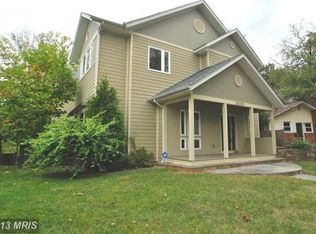
- $2,264,800-- bd5 ba5.5k sqft5709 Lone Oak Dr, Bethesda, MD 20814Off Market
- $1,509,4005 bd5 ba2.7k sqft10002 Dickens Ave, Bethesda, MD 20814Off Market

- $802,6003 bd2 ba1.1k sqft5700 Lone Oak Dr, Bethesda, MD 20814Off Market
- $1,474,2005 bd5 ba4.2k sqft10004 Dickens Ave, Bethesda, MD 20814Off Market
- $1,792,6005 bd5 ba5.1k sqft5702 Lone Oak Dr, Bethesda, MD 20814Off Market
- $988,500-- bd2 ba1.8k sqft5704 Lone Oak Dr, Bethesda, MD 20814Off Market
Nearby schools
GreatSchools rating
- 9/10Ashburton Elementary SchoolGrades: K-5Distance: 0.7 mi
- 9/10North Bethesda Middle SchoolGrades: 6-8Distance: 1.2 mi
- 9/10Walter Johnson High SchoolGrades: 9-12Distance: 0.9 mi
Schools provided by the listing agent
- District: Montgomery County Public Schools
Source: Bright MLS. This data may not be complete. We recommend contacting the local school district to confirm school assignments for this home.
Get a cash offer in 3 minutes
Find out how much your home could sell for in as little as 3 minutes with a no-obligation cash offer.
Estimated market value
$2,136,600
Get a cash offer in 3 minutes
Find out how much your home could sell for in as little as 3 minutes with a no-obligation cash offer.
Estimated market value
$2,136,600
- Maryland
- Montgomery County
- Rockville
- 20814
- 5705 Lone Oak Dr
Nearby cities
Nearby neighborhoods
Nearby zip codes
Other Rockville Topics
